Skip main navigation
Sold for $311,000
  • $311,000

    126 Cottage Ln, Greenwood, SC 29649

    2beds
    1,025sqft
    Single Family Residence, Residential
    Built in 2025
    1,742.4 Square Feet Lot
    $309,200 Zestimate®
    $303/sqft
    $1,936 Estimated rent

    Home value

    $309,200

    Estimated sales range

    Not available

    $1,936/mo

    Zestimate® history
    Loading
    Loading...

    Owner options

    List your home for rent

    $1,936/mo

    Rent Zestimate®

    Find your next renter with Zillow Rental Manager. Plus, with online applications, you can quickly screen prospective tenants – for free.

    Learn more

    $1,936/mo

    Rent Zestimate®

    Refinance and save

    $1,827/mo

    Est. payment

    Refinancing to a lower rate could help reduce your monthly payments and save thousands over the life of the loan.

    See today's rates

    $1,827/mo

    Est. payment

    Explore your selling options

    Work with a Zillow partner agent

    Leverage their expertise and Zillow's premium Showcase listings to get your home seen by more buyers.

    Get started

    List with your own agent

    Get your home in front of millions of buyers by listing it on Zillow.

    Learn how to do it

    Sell it yourself

    Take full control of how buyers see your home on Zillow by listing For Sale by Owner (FSBO).

    List your home

    What's special

    Modern fireplaceGated boat slipsTackle and bait shopChoice of backsplashOpen floor planShiplap accent wallSpacious bedrooms
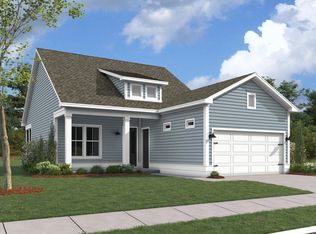
    ** SHORT TERM RENTALS ALLOWED. COMMUNITY BOAT SLIPS AVAILABLE. THIS HOME IS ELIAGBLE FOR 100% USDA FINANCING. HOME IS CURRENTLY UNDER CONSTRACTION PLEASE REACH OUT TO ON SITE AGENT FOR UPDATE PICTURES. Welcome to your new dream lake home! Only a few lots left in Palmetto Crossing! Home is under construction and should be completed late April. This stunning new construction boasts 2 bedrooms, 2 baths. The open floor plan includes a well designed layout, featuring two spacious bedrooms and two full baths on the main floor, a large open family and kitchen providing both comfort and functionality. With professionally designed included features and the ability to add your own personal touch. The master bedroom includes his and her closets, a custom tile shower, his and her vanities and beautiful tile flooring. The shiplap accent wall highlights the modern fireplace while not taking any space from your family room. Making it the perfect place for relaxing after a day on the lake yet large enough to effortlessly accommodate family gatherings. The kitchen features your choice of backsplash, flooring, cabinets plus the ability to add all of the custom features to create the kitchen of your dreams. To enhance your dream lake home we have added many premium options making the perfect blend of luxury and comfort. Nestled in a charming boutique community, you'll enjoy an array of lakefront amenities gated boat slips, club house, dock, restaurants and a tackle and bait shop. Lake Greenwood has affordable lakefront living without compromising on luxury. This area has so much to do and has everything that you need close by, including charming downtown shopping, many golf courses, college sporting events, horseback riding, out door movie theater and of course fishing, tubing, and boating! Perfect as a summer home, ideal for downsizing, or an excellent short-term investment property, this upgraded, new gem is a rare find. Don’t miss the opportunity to work with a professional designer to customize your dream lakefront retreat. Reach out today to find out more about this opportunity and view a model of this home.

    Zillow last checked:

    Listing updated:

    Listed by:

    Marie Zoltun 864-386-2179,

    DFH Realty Georgia, LLC

    Bought with:

    Derek Franklin

    Home Link Realty

    Source: Greater Greenville AOR,MLS#: 1544512MLS Logo

    Facts & features

    Interior

    Bedrooms & bathrooms
    • Bedrooms: 2
    • Bathrooms: 2
    • Full bathrooms: 2
    • Main level bathrooms: 2
    • Main level bedrooms: 2
    Primary bedroom
    • Area: 180
    • Dimensions: 15 x 12
    Bedroom 2
    • Area: 132
    • Dimensions: 12 x 11
    Primary bathroom
    • Features: Double Sink, Full Bath, Shower Only, Multiple Closets
    • Level: Main
    Kitchen
    • Area: 165
    • Dimensions: 15 x 11
    Living room
    • Area: 195
    • Dimensions: 15 x 13
    Heating
    • Natural Gas
    Cooling
    • Central Air
    Appliances
    • Included: Dishwasher, Disposal, Free-Standing Gas Range, Convection Oven, Microwave, Tankless Water Heater
    • Laundry: 1st Floor, Laundry Closet, Gas Dryer Hookup, Washer Hookup, Laundry Room
    Features
    • 2 Story Foyer, High Ceilings, Ceiling Fan(s), Vaulted Ceiling(s), Ceiling Smooth, Open Floorplan, Walk-In Closet(s), Countertops – Quartz, Pantry
    • Flooring: Carpet, Ceramic Tile, Laminate
    • Windows: Insulated Windows
    • Basement: None
    • Attic: Pull Down Stairs,Storage
    • Number of fireplaces: 1
    • Fireplace features: Screen
    Interior area
    • Total structure area: 1,025
    • Total interior livable area: 1,025 sqft

    Property

    Parking
    • Parking features: See Remarks, Assigned, R/V-Boat Parking, Shared Driveway, Asphalt
    • Has uncovered spaces: Yes
    Features
    • Levels: One
    • Stories: 1
    • Patio & porch: Patio, Front Porch, Screened, Rear Porch
    • Has view: Yes
    • View description: Water
    • Has water view: Yes
    • Water view: Water
    • Waterfront features: Lake, Water Access
    • Body of water: Lake Greenwood
    Lot
    • Size: 1,742 sqft
    • Dimensions: 36 x 49
    • Features: Cul-De-Sac, Sidewalk, Interior Lot, 1/2 Acre or Less
    Details
    • Parcel number: 6879872066

    Construction

    Type & style
    • Home type: SingleFamily
    • Architectural style: Craftsman
    • Property subtype: Single Family Residence, Residential
    Materials
    • Concrete
    • Foundation: Slab
    • Roof: Architectural,Metal
    Condition
    • Under Construction
    • New construction: Yes
    • Year built: 2025
    Details
    • Builder model: Aspen
    • Builder name: Dream Finders Homes

    Utilities & green energy

    • Sewer: Public Sewer
    • Water: Public
    • Utilities for property: Cable Available, Underground Utilities

    Community & neighborhood

    Community
    • Community features: Boat Storage, Clubhouse, Common Areas, Street Lights, Sidewalks, Water Access, Dock, Boat Ramp, Neighborhood Lake/Pond, Community Center, Marina
    Location
    • Region: Greenwood
    • Subdivision: Palmetto Crossing

    Other

    Other facts
    • Listing terms: USDA Loan

    Price history

    DateEventPrice
    4/25/2025Sold$311,000-2.6%$303/sqft
    Source: Greater Greenville AOR #1544512 Report a problem
    3/5/2025Pending sale$319,361+0.1%$312/sqft
    Source: Greater Greenville AOR #1544512 Report a problem
    2/4/2025Price change$319,031-0.1%$311/sqft
    Source: Dream Finders Homes Report a problem
    1/9/2025Price change$319,361-4.5%$312/sqft
    Source: Greater Greenville AOR #1544512 Report a problem
    12/27/2024Listed for sale$334,361$326/sqft
    Source: Greater Greenville AOR #1544512 Report a problem

    Public tax history

    Tax history is unavailable.

    Neighborhood: 29649

    Nearby schools

    GreatSchools rating
    Schools provided by the listing agent
    • Middle: Brewer Middle School
    • High: Greenwood

    Source: Greater Greenville AOR. This data may not be complete. We recommend contacting the local school district to confirm school assignments for this home.

    Get a cash offer in 3 minutes
    Find out how much your home could sell for in as little as 3 minutes with a no-obligation cash offer.
    Estimated market value
    $309,200
    Get a cash offer in 3 minutes
    Find out how much your home could sell for in as little as 3 minutes with a no-obligation cash offer.
    Estimated market value
    $309,200