Do you desire a pristine home that is less than 3 years old? You've found it! Open the glass paneled door and you're instantly welcomed with a wide and open foyer and divine LVP flooring. Off the foyer is a private home office with beautiful French doors that could easily be converted into a formal living room, spacious dining room OR a bedroom on the main! Follow the glistening hardwoods to the warm and cozy family room which features a stone fireplace and coffered ceiling. The gourmet kitchen boasts an oversized granite island with undermount sink, pendant lights, ample 42" white cabinetry with crown molding, stone backsplash, and 5 burner gas stove! Foodies will absolutely adore the insanely large walk-in pantry which is literally the size of a bedroom and can hold all sorts of grains, legumes, packaged goods, and kitchenware. Let's not forget to mention that the stainless steel appliances such as the side by side refrigerator, built-in microwave, dishwasher, and oven are all included! Soaring 9 ft ceilings and a discreet mud room off the garage complete the main level of this dynamic home. A wrought iron spindle staircase leads you to the upper level where you will find more 9 ft ceilings and an impressively sized versatile loft that can be used as a playroom, media center, work studio.. the opportunities are endless! The huge owner's suite is tranquil and inviting with a trey ceiling and plenty of natural light. The owner's bath features a dual vanity with granite countertop, tile flooring, soaking tub and frameless walk-in shower. The owner suite's closet is massive and a must see! The three additional bedrooms are extraordinary in size and have access to a private bathroom with dual vanity. Enjoy the balmy Georgia weather in your grand screened-in patio with fireplace and ceiling fan! Step outside the patio into your humongous fenced in backyard where kids and pets can play safely and where you can grow any plants you desire! This beautiful abode has been meticulously cared for and it shows. Amazing amenities include a sparkling pool and playing field with gazebo! It's time to stop searching and come home to your future residence!
Closed
$499,900
126 Cottontail Ln, Loganville, GA 30052
4beds
2,969sqft
Single Family Residence
Built in 2021
7,840 Square Feet Lot
$481,600 Zestimate®
$168/sqft
$2,683 Estimated rent
Home value
$481,600
$458,000 - $506,000
$2,683/mo
Zestimate® history
Owner options
List your home for rent
$2,683/mo
Rent Zestimate®
Find your next renter with Zillow Rental Manager. Plus, with online applications, you can quickly screen prospective tenants – for free.
$2,683/mo
Rent Zestimate®
Refinance and save
$3,682/mo
Est. payment
Refinancing to a lower rate could help reduce your monthly payments and save thousands over the life of the loan.
$3,682/mo
Est. payment
Explore your selling options
Work with a Zillow partner agent
Leverage their expertise and Zillow's premium Showcase listings to get your home seen by more buyers.
Get startedList with your own agent
Get your home in front of millions of buyers by listing it on Zillow.
Learn how to do itSell it yourself
Take full control of how buyers see your home on Zillow by listing For Sale by Owner (FSBO).
List your homeWhat's special
Zillow last checked:
Listing updated:
Listed by:
Adrian Archuleta 404-494-6986,
New Homes Guru, Inc.
Bought with:
Non Mls Salesperson, 276722
Non-Mls Company
Source: GAMLS,MLS#: 10281466
Facts & features
Interior
Bedrooms & bathrooms
- Bedrooms: 4
- Bathrooms: 3
- Full bathrooms: 2
- 1/2 bathrooms: 1
Rooms
- Room types: Foyer, Laundry, Family Room, Loft, Office
Dining room
- Features: Seats 12+, Separate Room
Kitchen
- Features: Breakfast Area, Kitchen Island, Pantry, Solid Surface Counters, Walk-in Pantry
Heating
- Central, Zoned
Cooling
- Ceiling Fan(s), Central Air, Zoned, Dual
Appliances
- Included: Electric Water Heater, Washer, Dishwasher, Disposal, Microwave, Oven, Refrigerator, Stainless Steel Appliance(s)
- Laundry: In Hall, Upper Level
Features
- Tray Ceiling(s), High Ceilings, Double Vanity, Soaking Tub, Separate Shower, Walk-In Closet(s)
- Flooring: Hardwood, Carpet, Laminate, Vinyl
- Windows: Double Pane Windows
- Basement: None
- Attic: Pull Down Stairs
- Number of fireplaces: 2
- Fireplace features: Family Room, Outside, Factory Built
Interior area
- Total structure area: 2,969
- Total interior livable area: 2,969 sqft
- Finished area above ground: 2,969
- Finished area below ground: 0
Property
Parking
- Total spaces: 2
- Parking features: Attached, Garage Door Opener, Garage, Kitchen Level
- Has attached garage: Yes
Features
- Levels: Two
- Stories: 2
- Patio & porch: Porch, Screened, Patio
- Fencing: Back Yard
Lot
- Size: 7,840 Square Feet
- Features: Level
Details
- Parcel number: R5162 148
Construction
Type & style
- Home type: SingleFamily
- Architectural style: Brick/Frame,Stone Frame,Traditional
- Property subtype: Single Family Residence
Materials
- Concrete, Stone, Brick
- Foundation: Slab
- Roof: Composition
Condition
- Resale
- New construction: No
- Year built: 2021
Utilities & green energy
- Sewer: Public Sewer
- Water: Public
- Utilities for property: Cable Available, Sewer Connected, Electricity Available, High Speed Internet, Natural Gas Available, Phone Available, Water Available
Community & HOA
Community
- Features: Park, Pool, Sidewalks, Street Lights, Walk To Schools, Near Shopping
- Subdivision: Central Park
HOA
- Has HOA: Yes
- Services included: Swimming
- HOA fee: $550 annually
Location
- Region: Loganville
Financial & listing details
- Price per square foot: $168/sqft
- Tax assessed value: $524,000
- Annual tax amount: $5,556
- Date on market: 4/5/2024
- Cumulative days on market: 14 days
- Listing agreement: Exclusive Right To Sell
- Electric utility on property: Yes
Price history
| Date | Event | Price |
|---|---|---|
| 11/5/2025 | Listing removed | $3,600$1/sqft |
Source: FMLS GA #7641861 Report a problem | ||
| 9/8/2025 | Listed for rent | $3,600$1/sqft |
Source: FMLS GA #7641861 Report a problem | ||
| 5/28/2024 | Sold | $499,9000%$168/sqft |
Source:  GAMLS #10281466 Report a problem GAMLS #10281466 Report a problem | ||
| 4/23/2024 | Pending sale | $499,990$168/sqft |
Source: GAMLS #10281466 Report a problem | ||
| 4/18/2024 | Price change | $499,990-3.8%$168/sqft |
Source: GAMLS #10281466 Report a problem | ||
| 4/5/2024 | Listed for sale | $519,990+36.9%$175/sqft |
Source: GAMLS #10276953 Report a problem | ||
| 9/30/2021 | Sold | $379,705$128/sqft |
Source: Public Record Report a problem | ||
Public tax history
| Year | Property taxes | Tax assessment |
|---|---|---|
| 2025 | $7,691 +19.2% | $209,600 +5% |
| 2024 | $6,454 +9.5% | $199,560 +1.8% |
| 2023 | $5,894 +6.1% | $195,960 +31.6% |
| 2022 | $5,557 +485.9% | $148,920 +491% |
| 2021 | $948 | $25,200 |
Find assessor info on the county website
Neighborhood: 30052
Nearby homes
- $519,6005 bd4 ba3.4k sqft116 Cottontail Ln, Loganville, GA 30052Off Market
- $523,5005 bd4 ba3.4k sqft136 Cottontail Ln, Loganville, GA 30052Off Market
- $532,0004 bd3 ba3.1k sqft106 Cottontail Ln, Loganville, GA 30052Sold
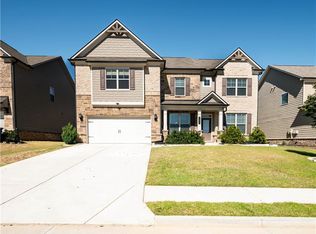
- $461,5004 bd3 ba2.6k sqft146 Cottontail Ln, Loganville, GA 30052Off Market
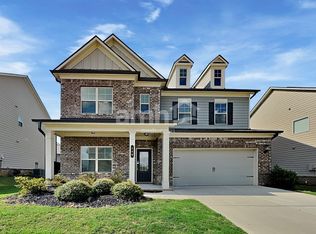
- $512,2005 bd4 ba3.3k sqft374 Henson Farm Dr, Loganville, GA 30052Off Market
- $459,4005 bd4 ba2.8k sqft384 Henson Farm Dr, Loganville, GA 30052Off Market
- $474,7005 bd4 ba2.8k sqft364 Henson Farm Dr, Loganville, GA 30052Off Market
- $499,9005 bd3 ba3.3k sqft394 Henson Farm Dr, Loganville, GA 30052Off Market
Nearby schools
GreatSchools rating
- 7/10Trip Elementary SchoolGrades: PK-5Distance: 2.9 mi
- 9/10Bay Creek Middle SchoolGrades: 6-8Distance: 3 mi
- 8/10Grayson High SchoolGrades: 9-12Distance: 0.8 mi
Schools provided by the listing agent
- Elementary: Trip
- Middle: Bay Creek
- High: Grayson
Source: GAMLS. This data may not be complete. We recommend contacting the local school district to confirm school assignments for this home.
Get a cash offer in 3 minutes
Find out how much your home could sell for in as little as 3 minutes with a no-obligation cash offer.
Estimated market value
$481,600
Get a cash offer in 3 minutes
Find out how much your home could sell for in as little as 3 minutes with a no-obligation cash offer.
Estimated market value
$481,600
- Georgia
- Gwinnett County
- Loganville
- 30052
- 126 Cottontail Ln
Nearby cities
Nearby zip codes
Other Loganville Topics
