OPEN HOUSE: SUNDAY, MARCH 8, 2-4
This 3,000 square foot home sits on 1.3 acres of land in the Sulphur Springs area and has NO CITY TAXES!
Check out the renovated bathrooms, the large kitchen and pantry. The versatile lower level thoughtfully divided into multiple rooms, perfect for casual entertaining. Spaces include a laundry room, a newly installed sauna and flex space that has been used as workshop concealed behind doors. Functional, family-friendly, and ready for flexible use.
You'll enter the home through the enclosed sunroom into the entryway. To the right there is a perfect space for a home office, a play area, a craft room or a guest bedroom. To the left of the entry way is the spacious main living area, which features a gas fireplace (the 100 gallon propane tank is owned and conveys} and double pane windows, which were installed in 2022, and provides natural lighting.
Down the hall entry way you'll find a the upgraded, spacious kitchen/dining room combination (2023) which features hard marble on the counter tops and kitchen island, and spacious pantry. Walk out the sliding glass door onto the wood deck to enjoy your morning coffee, breakfast or time with family and friends in the evening or on the weekends.
Down the hall from the kitchen you'll find the main bathroom, which was renovated in 2023 and features a walk in shower, bronze finishes, a custom built cabinet, new tile and a tankless bidet.
Next to the bathroom to the left is the main bedroom with a small walk-in closet and a built in laundry chute. The owners have thoughtfully added to lock to the laundry chute to avoid any littles opening it.
Up the stairs from the main entrance you'll find two bedrooms, which can also be used for office space or converted to a walk-in closet, and the bathroom, which was renovated in 2024, includes a tankless toilet, new tile and countertop.
The basement features a spacious family room/tv room area (the wood burning fireplace is not functional) a spacious laundry area.
You will also find another finished room that can used a workshop, office or extra storage space. The drive under garage is across the hall and you can step out the door to the left to the covered patio area (the tile was laid less than a year ago. At the end of the patio you will find the Rain Water Harvesting System (installed in 2024 and Conveys).
The heat pump was installed in 2023, a radon mitigation system was installed in 2021, the kitchen and living room windows were installed in 2022.
The chicken coop and storage building conveys. The storage building has electricity and the owner used it as a gym.
Buyer & buyer's agent are solely responsible for verifying all information that is material to the decision to purchase. Including but not limited to: property condition, dimensions, systems functionality, and suitability for the buyer's intended purpose.
Sold for $407,750
$407,750
126 Cottonwood Dr, Jonesborough, TN 37659
3beds
3,038sqft
Single Family Residence, Residential
Built in 1979
1.3 Acres Lot
$410,800 Zestimate®
$134/sqft
$2,337 Estimated rent
Home value
$410,800
$329,000 - $514,000
$2,337/mo
Zestimate® history
Owner options
List your home for rent
$2,337/mo
Rent Zestimate®
Find your next renter with Zillow Rental Manager. Plus, with online applications, you can quickly screen prospective tenants – for free.
$2,337/mo
Rent Zestimate®
Refinance and save
$2,384/mo
Est. payment
Refinancing to a lower rate could help reduce your monthly payments and save thousands over the life of the loan.
$2,384/mo
Est. payment
Explore your selling options
Work with a Zillow partner agent
Leverage their expertise and Zillow's premium Showcase listings to get your home seen by more buyers.
Get startedList with your own agent
Get your home in front of millions of buyers by listing it on Zillow.
Learn how to do itSell it yourself
Take full control of how buyers see your home on Zillow by listing For Sale by Owner (FSBO).
List your homeWhat's special
Gas fireplaceDrive under garageNewly installed saunaChicken coopSpacious pantryRenovated bathroomsEnclosed sunroom
Zillow last checked:
Listing updated:
Listed by:
Tammy Childress 423-213-3924,
CENTURY 21 Legacy Fort Henry
Bought with:
Katie Jarrett, 366584
KW Johnson City
Source: TVRMLS,MLS#: 9988970
Facts & features
Interior
Bedrooms & bathrooms
- Bedrooms: 3
- Bathrooms: 2
- Full bathrooms: 2
Heating
- Central, Fireplace(s), Heat Pump, Propane, Wood, Wood Stove
Cooling
- Ceiling Fan(s), Central Air, Heat Pump
Appliances
- Included: Dishwasher, Disposal, Refrigerator
- Laundry: Electric Dryer Hookup, Washer Hookup
Features
- Kitchen/Dining Combo, Marble Counters, Pantry, Remodeled
- Flooring: Laminate, Tile, Vinyl
- Doors: Sliding Doors
- Windows: Double Pane Windows
- Basement: Concrete,Finished,Full,Heated
- Number of fireplaces: 2
- Fireplace features: Basement, Brick, Gas Log, Living Room, Stone, Wood Burning Stove
Interior area
- Total structure area: 3,211
- Total interior livable area: 3,038 sqft
- Finished area below ground: 1,085
Property
Parking
- Total spaces: 1
- Parking features: Driveway, Asphalt
- Garage spaces: 1
- Has uncovered spaces: Yes
Features
- Levels: Two
- Stories: 2
- Patio & porch: Back, Deck, Enclosed, Front Patio, Unheated
- Exterior features: Garden
- Has view: Yes
- View description: Mountain(s)
Lot
- Size: 1.3 Acres
- Dimensions: 205 x 221 x 220 x 233
- Topography: Level, Rolling Slope
Details
- Additional structures: Garage(s), Outbuilding, Poultry Coop
- Parcel number: 042f A 003.00
- Zoning: Residential
- Other equipment: Radon Mitigation System
Construction
Type & style
- Home type: SingleFamily
- Architectural style: Traditional
- Property subtype: Single Family Residence, Residential
Materials
- Vinyl Siding
- Foundation: Block
- Roof: Composition,Shingle
Condition
- Updated/Remodeled,Above Average
- New construction: No
- Year built: 1979
Utilities & green energy
- Sewer: Septic Tank
- Water: Public
- Utilities for property: Cable Available, Electricity Connected, Water Connected
Community & HOA
Community
- Subdivision: Not In Subdivision
HOA
- Has HOA: No
- Amenities included: Sauna
Location
- Region: Jonesborough
Financial & listing details
- Price per square foot: $134/sqft
- Tax assessed value: $306,700
- Annual tax amount: $1,311
- Date on market: 12/4/2025
- Listing terms: Cash,Conventional,USDA Loan
- Electric utility on property: Yes
Price history
| Date | Event | Price |
|---|---|---|
| 4/24/2026 | Sold | $407,750-1.7%$134/sqft |
Source: TVRMLS #9988970 Report a problem | ||
| 3/24/2026 | Pending sale | $415,000$137/sqft |
Source: TVRMLS #9988970 Report a problem | ||
| 2/11/2026 | Price change | $415,000-2.4%$137/sqft |
Source: TVRMLS #9988970 Report a problem | ||
| 12/4/2025 | Listed for sale | $425,000+54%$140/sqft |
Source: TVRMLS #9988970 Report a problem | ||
| 4/5/2021 | Sold | $276,000$91/sqft |
Source: Public Record Report a problem | ||
Public tax history
| Year | Property taxes | Tax assessment |
|---|---|---|
| 2025 | $1,311 | $76,675 |
| 2024 | $1,311 +21.7% | $76,675 +53% |
| 2023 | $1,078 | $50,125 |
| 2022 | $1,078 | $50,125 |
| 2021 | $1,078 +21.4% | $50,125 +21.4% |
| 2020 | $887 | $41,275 |
| 2019 | $887 | $41,275 +18.3% |
| 2018 | -- | $34,900 |
| 2017 | $831 | $34,900 |
| 2016 | $831 +20.2% | $34,900 |
| 2015 | $691 +4.3% | $34,900 +4.3% |
| 2014 | $663 | $33,475 |
| 2013 | -- | $33,475 +2.7% |
| 2011 | $624 | $32,600 |
| 2010 | $624 | $32,600 |
| 2009 | $624 | $32,600 |
| 2008 | -- | $32,600 +33.9% |
| 2007 | $572 +17.5% | $24,350 |
| 2006 | $487 +7% | $24,350 |
| 2005 | $455 | $24,350 |
| 2004 | $455 +2.4% | $24,350 +5.6% |
| 2003 | $445 | $23,050 +0.8% |
| 2001 | -- | $22,861 -75% |
| 2000 | -- | $91,443 |
Find assessor info on the county website
Neighborhood: 37659
Nearby homes
- $320,500-- bd1 ba1.8k sqft128 Cottonwood Dr, Jonesborough, TN 37659Off Market
- $358,000-- bd2 ba1.3k sqft127 Cottonwood Dr, Jonesborough, TN 37659Off Market
- $20,000-- bd-- ba-- sqft130 Cottonwood Dr, Jonesborough, TN 37659Sold
- $387,2003 bd2 ba2.1k sqft109 Cottonwood Dr, Jonesborough, TN 37659Off Market
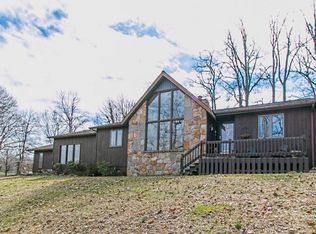
- $333,000-- bd2 ba1.5k sqft110 Cottonwood Dr, Jonesborough, TN 37659Off Market
- $--1.45 AcresOverhill Dr, Jonesborough, TN 37659Off Market
- $270,0003 bd3 ba1.5k sqft132 Cottonwood Dr, Jonesborough, TN 37659Sold
- $45,500-- bd-- ba-- sqftCottonwood Dr, Jonesborough, TN 37659Off Market
Nearby schools
GreatSchools rating
- 6/10Sulphur Springs Elementary SchoolGrades: K-8Distance: 0.8 mi
- 6/10Daniel Boone High SchoolGrades: 9-12Distance: 4 mi
Schools provided by the listing agent
- Elementary: Sulphur Springs
- Middle: Sulphur Springs
- High: Daniel Boone
Source: TVRMLS. This data may not be complete. We recommend contacting the local school district to confirm school assignments for this home.


Get pre-qualified for a loan
At Zillow Home Loans, we can pre-qualify you in as little as 5 minutes with no impact to your credit score.An equal housing lender. NMLS #10287.
- Tennessee
- Washington County
- Jonesborough
- 37659
- 126 Cottonwood Dr
Nearby cities
Nearby zip codes
Other Jonesborough Topics
