This property is a wonderful find with roomy living and spacious bedrooms, closets and storage. With new LVP flooring, carpet and fresh paint in a lot of the space. The neighborhood is well sought after. The backyard space is roomy with a lot of outside living. Located in back yard is also a large 20X50 Building with half bath located inside structure. An additional 8 ft front porch and building 12X20 finished space. This Nice Outside Living is dreamy. Schedule for your appointment today! Sellers is a relative of the Agent. Buyers and Buyers Agents to Satisfy self as to the accuracy of all information.
Sold for $279,900
$279,900
126 County Road 276, Enterprise, AL 36330
3beds
1,928sqft
SingleFamily
Built in 2004
0.6 Acres Lot
$292,600 Zestimate®
$145/sqft
$1,965 Estimated rent
Home value
$292,600
$252,000 - $342,000
$1,965/mo
Zestimate® history
Owner options
List your home for rent
$1,965/mo
Rent Zestimate®
Find your next renter with Zillow Rental Manager. Plus, with online applications, you can quickly screen prospective tenants – for free.
$1,965/mo
Rent Zestimate®
Refinance and save
$1,675/mo
Est. payment
Refinancing to a lower rate could help reduce your monthly payments and save thousands over the life of the loan.
$1,675/mo
Est. payment
Explore your selling options
Work with a Zillow partner agent
Leverage their expertise and Zillow's premium Showcase listings to get your home seen by more buyers.
Get startedList with your own agent
Get your home in front of millions of buyers by listing it on Zillow.
Learn how to do itSell it yourself
Take full control of how buyers see your home on Zillow by listing For Sale by Owner (FSBO).
List your homeWhat's special
Facts & features
Interior
Bedrooms & bathrooms
- Bedrooms: 3
- Bathrooms: 2
- Full bathrooms: 2
Heating
- Heat pump, Electric
Cooling
- Central
Appliances
- Included: Dishwasher, Garbage disposal, Microwave, Refrigerator
- Laundry: Washer Hookup, Dryer Connection
Features
- Jetted Tub, Double Vanity, Security System, Attic Storage, Walk-In Closet(s), Dryer Connection, Workshop, High Speed Internet, Disposal, Washer Connection, Double Paned Windows, Storm Doors, Pull Down Stairs to Attic, Window Treatments All Remain, Ridge Vents
- Flooring: Tile, Carpet, Linoleum / Vinyl
- Doors: Storm Door(s)
- Windows: Window Treatments
- Basement: Slab
- Has fireplace: Yes
Interior area
- Structure area source: Other
- Total interior livable area: 1,928 sqft
Property
Parking
- Total spaces: 2
- Parking features: Garage - Attached
Features
- Patio & porch: Covered
- Exterior features: Vinyl, Cement / Concrete
- Fencing: Partial
Lot
- Size: 0.6 Acres
- Features: Paved, Public
Details
- Additional structures: Workshop
- Parcel number: 190904190000021030
Construction
Type & style
- Home type: SingleFamily
Materials
- Wood
- Roof: Asphalt
Condition
- Year built: 2004
Utilities & green energy
- Gas: Propane/Butane Gas
- Water: Public
- Utilities for property: Propane, Electricity Connected, Electricity Available, Water Available, High Speed Internet, Septic Tank
Green energy
- Energy efficient items: Double Paned Windows, Storm Doors, Ridge Vents
Community & HOA
Community
- Security: Security System
Location
- Region: Enterprise
Financial & listing details
- Price per square foot: $145/sqft
- Tax assessed value: $292,030
Price history
| Date | Event | Price |
|---|---|---|
| 4/21/2025 | Sold | $279,900$145/sqft |
Source: Public Record Report a problem | ||
| 3/20/2025 | Contingent | $279,900$145/sqft |
Source: Wiregrass BOR #553191 Report a problem | ||
| 3/3/2025 | Listed for sale | $279,900+22.8%$145/sqft |
Source: Wiregrass BOR #553191 Report a problem | ||
| 11/12/2020 | Sold | $228,000-0.9%$118/sqft |
Source: Public Record Report a problem | ||
| 10/8/2020 | Pending sale | $230,000$119/sqft |
Source: TEAM LINDA SIMMONS REAL ESTATE #481501 Report a problem | ||
| 10/3/2020 | Listed for sale | $230,000$119/sqft |
Source: TEAM LINDA SIMMONS REAL ESTATE #481501 Report a problem | ||
Public tax history
| Year | Property taxes | Tax assessment |
|---|---|---|
| 2025 | -- | $29,220 +4.4% |
| 2024 | -- | $27,980 +6.3% |
| 2023 | -- | $26,320 +12.3% |
| 2022 | -- | $23,440 -0.3% |
| 2021 | $558 -1.1% | $23,500 +37.4% |
| 2020 | $564 -0.4% | $17,100 |
| 2019 | $566 -4.4% | $17,100 -4.6% |
| 2017 | $592 | $17,920 |
| 2016 | $592 -2.2% | $17,920 -2.2% |
| 2015 | $606 | $18,320 |
| 2014 | $606 -5.4% | $18,320 |
| 2013 | $641 | -- |
Find assessor info on the county website
Neighborhood: 36330
Nearby homes
- $243,2003 bd2 ba1.6k sqft112 County Road 276, Enterprise, AL 36330Off Market
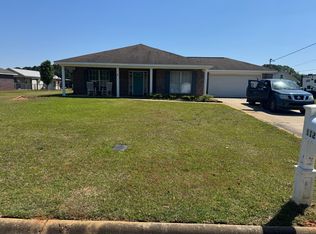
- $252,2004 bd2 ba1.9k sqft152 County Road 276, Enterprise, AL 36330Off Market
- $267,800-- bd1 ba2.1k sqft96 County Road 276, Enterprise, AL 36330Off Market
- $274,900-- bd0 ba2k sqft190 County Road 276, Enterprise, AL 36330Off Market
- $251,8004 bd2 ba2k sqft119 County Road 276, Enterprise, AL 36330Off Market
- $225,2002 bd2 ba1.7k sqft135 County Road 276, Enterprise, AL 36330Off Market
- $247,2003 bd2 ba1.9k sqft101 County Road 276, Enterprise, AL 36330Off Market
- $212,9003 bd2 ba1.5k sqft82 County Road 276, Enterprise, AL 36330Off Market
Nearby schools
GreatSchools rating
- 7/10New Brockton Elementary SchoolGrades: PK-5Distance: 1.8 mi
- 9/10New Brockton Middle SchoolGrades: 6-8Distance: 2.6 mi
- 6/10New Brockton High SchoolGrades: 9-12Distance: 2.6 mi


Get pre-qualified for a loan
At Zillow Home Loans, we can pre-qualify you in as little as 5 minutes with no impact to your credit score.An equal housing lender. NMLS #10287.
- Alabama
- Coffee County
- Enterprise
- 36330
- 126 County Road 276
