Welcome to 126 County Road 2802 in Cleveland, Country living at its finest! Situated on a spacious 0.64-acre lot in Spring Oaks, this 4-bedroom, 2-bath home offers plenty of room to live, relax, and enjoy the outdoors. The inviting floor plan provides a comfortable living area, spacious bedrooms, and a functional kitchen with ample cabinet and counter space. The primary suite features a private bath and generous closet space, while three additional bedrooms offer flexibility for family, guests, a home office, or hobbies. Outside, the large lot provides plenty of space for outdoor activities, gardening, pets, or future improvements. Also include a shed for storage! Conveniently located near Cleveland with easy access to major roadways, shopping, dining, and everyday conveniences. Don't miss the opportunity to own a home with acreage and room to make it your own!
For sale
Price cut: $10K (10/6)
$229,900
126 County Road 2802, Cleveland, TX 77327
4beds
1,540sqft
Manufactured Home
Built in 2004
0.64 Acres Lot
$-- Zestimate®
$149/sqft
$-- HOA
What's special
Shed for storageSpacious bedroomsInviting floor planGenerous closet space
- 15 days
- 134
- 12
Zillow last checked:
Listing updated:
Listed by:
Grant Scheffler TREC #0720172 832-622-4618,
Liberty Oak Realty
Source: HAR,MLS#: 42880604
Facts & features
Interior
Bedrooms & bathrooms
- Bedrooms: 4
- Bathrooms: 2
- Full bathrooms: 2
Primary bedroom
- Level: First
- Area: 177.78
- Dimensions: 13'4" x 13'4"
Bedroom
- Level: First
- Area: 98.67
- Dimensions: 10'8" x 9'3"
Bedroom
- Level: First
- Area: 94.89
- Dimensions: 10'2" x 9'4"
Bedroom
- Level: First
- Area: 98
- Dimensions: 10'6" x 9'4"
Dining room
- Level: First
- Area: 139.79
- Dimensions: 10'2" x 13'9"
Living room
- Level: First
- Area: 248.63
- Dimensions: 19'6" x 12'9"
Heating
- Electric
Cooling
- Electric
Appliances
- Included: Electric Oven, Microwave, Electric Cooktop, Dishwasher
- Laundry: Electric Dryer Hookup, Washer Hookup
Features
- All Bedrooms Down
Interior area
- Total structure area: 1,540
- Total interior livable area: 1,540 sqft
Property
Parking
- Parking features: No Garage
Features
- Stories: 1
Lot
- Size: 0.64 Acres
- Features: Corner Lot, 1/2 Up to 1 Acre
Details
- Parcel number: 007492000067000
Construction
Type & style
- Home type: MobileManufactured
- Architectural style: Traditional
- Property subtype: Manufactured Home
Materials
- Unknown
- Foundation: Block & Beam
- Roof: Composition
Condition
- New construction: No
- Year built: 2004
Utilities & green energy
- Sewer: Septic Tank
- Water: Public
Community & HOA
Community
- Subdivision: Spring Oaks
Location
- Region: Cleveland
Financial & listing details
- Price per square foot: $149/sqft
- Tax assessed value: $199,210
- Annual tax amount: $2,808
- Date on market: 9/22/2026
- Listing terms: Cash,Conventional,FHA,Investor,Owner Will Carry,VA Loan
Estimated market value
Not available
Estimated sales range
Not available
Not available
Price history
| Date | Event | Price |
|---|---|---|
| 10/6/2026 | Price change | $229,900-4.2%$149/sqft |
Source:  HAR #42880604 Report a problem HAR #42880604 Report a problem | ||
| 9/22/2026 | Listed for sale | $239,900+41.5%$156/sqft |
Source: HAR #42880604 Report a problem | ||
| 10/9/2025 | Sold | -- |
Source: Public Record Report a problem | ||
| 4/18/2020 | Listing removed | $169,500$110/sqft |
Source: Regetta Realty Group #71455291 Report a problem | ||
| 3/19/2020 | Pending sale | $169,500$110/sqft |
Source: Regetta Realty Group #71455291 Report a problem | ||
| 3/10/2020 | Price change | $169,500-2.9%$110/sqft |
Source: Regetta Realty Group #71455291 Report a problem | ||
| 2/14/2020 | Price change | $174,500-2.8%$113/sqft |
Source: Regetta Realty Group #71455291 Report a problem | ||
| 1/2/2020 | Listed for sale | $179,500$117/sqft |
Source: Regetta Realty Group #71455291 Report a problem | ||
| 9/18/2006 | Sold | -- |
Source: Public Record Report a problem | ||
| 1/1/2000 | Sold | -- |
Source: Agent Provided Report a problem | ||
Public tax history
| Year | Property taxes | Tax assessment |
|---|---|---|
| 2025 | $956 +2.1% | $199,210 -0.1% |
| 2024 | $937 +4.1% | $199,330 +4.1% |
| 2023 | $900 +7.6% | $191,470 +9.9% |
| 2022 | $836 -1.4% | $174,280 +13.8% |
| 2021 | $849 +29.9% | $153,080 +29.8% |
| 2020 | $653 +14.8% | $117,890 +19.9% |
| 2019 | $569 | $98,320 +4.5% |
| 2018 | -- | $94,100 |
| 2017 | -- | $94,100 +3.5% |
| 2016 | -- | $90,930 +8.5% |
| 2015 | -- | $83,820 +7% |
| 2014 | -- | $78,340 -15% |
| 2013 | -- | $92,120 |
| 2012 | -- | $92,120 |
| 2011 | -- | $92,120 |
| 2010 | -- | $92,120 +3.5% |
| 2008 | -- | $88,980 +3.7% |
| 2007 | -- | $85,780 -12.7% |
| 2006 | -- | $98,310 +29.4% |
| 2005 | -- | $76,000 +1266.9% |
| 2004 | -- | $5,560 |
| 2003 | -- | $5,560 |
Find assessor info on the county website
Monthly payment
Climate risks
Neighborhood: 77327
Nearby schools
Schools provided by the listing agent
- Elementary: Tarkington Elementary School
- Middle: Tarkington Middle School
- High: Tarkington High School
Source: HAR. This data may not be complete. We recommend contacting the local school district to confirm school assignments for this home.
- $112,000-- bd-- ba878 sqft98 County Road 2802, Cleveland, TX 77327Off Market
- $178,100-- bd-- ba2.2k sqft98 County Road 2802, Cleveland, TX 77327Off Market
- $16,450-- bd-- ba1.2k sqft77 County Road 2802, Cleveland, TX 77327Off Market
- $106,700-- bd-- ba1.2k sqft48 County Road 2803, Cleveland, TX 77327Off Market
Similar homes
- $225,0003 bd2 ba1.6k sqft17988 Fm 787 Rd W, Cleveland, TX 77327For Sale
 MLS ID #76170819, Austin Eggers, GregTXRealty - The Woodlands. HAR
 - $135,0004 bd2 ba1.3k sqft151 County Road 2801, Cleveland, TX 77327For Sale
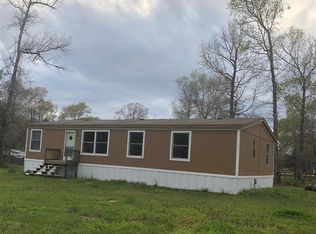 MLS ID #80330698, Mohammad Ilyas, World Wide Realty,LLC. HAR
 - $--3 bd2 ba1.2k sqft168 County Road 308, Cleveland, TX 77327Auction
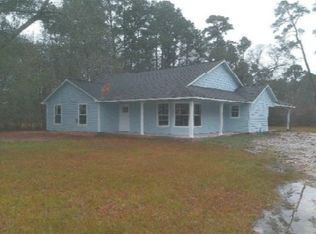 ServiceLink Auction
 - $--4 bd3 ba1.5k sqft117 Road 5103, Cleveland, TX 77327Auction
 Auction.com 1
