Skip main navigation
Sold for $885,000
  • $885,000

    126 County Road 98, Bridgeport, AL 35740

    4beds
    3,500sqft
    Single Family Residence
    Built in 2001
    25 Acres Lot
    $894,200 Zestimate®
    $253/sqft
    $2,678 Estimated rent

    Home value

    $894,200

    Estimated sales range

    Not available

    $2,678/mo

    Zestimate® history
    Loading
    Loading...

    Owner options

    List your home for rent

    $2,678/mo

    Rent Zestimate®

    Find your next renter with Zillow Rental Manager. Plus, with online applications, you can quickly screen prospective tenants – for free.

    Learn more

    $2,678/mo

    Rent Zestimate®

    Refinance and save

    $3,970/mo

    Est. payment

    Refinancing to a lower rate could help reduce your monthly payments and save thousands over the life of the loan.

    See today's rates

    $3,970/mo

    Est. payment

    Explore your selling options

    Work with a Zillow partner agent

    Leverage their expertise and Zillow's premium Showcase listings to get your home seen by more buyers.

    Get started

    List with your own agent

    Get your home in front of millions of buyers by listing it on Zillow.

    Learn how to do it

    Sell it yourself

    Take full control of how buyers see your home on Zillow by listing For Sale by Owner (FSBO).

    List your home

    What's special

    Rolling pastureSecond-floor balconyFormal dining roomImpressive fireplaceInviting front porchAll-brick southern estateSpacious great room
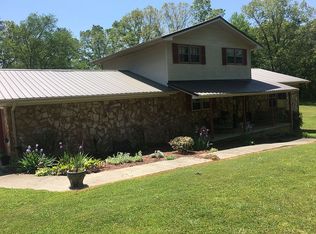
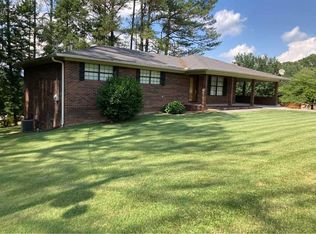
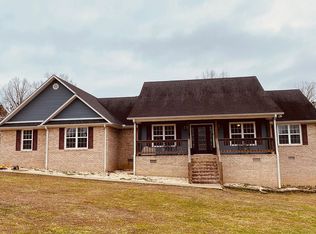
    A Rare Southern Classic in Bridgeport, Alabama Discover a truly remarkable opportunity to own a timeless Southern Fine Home nestled on approximately 25 acres of gently sloping, level pastureland. This all-brick, Southern estate offers endless possibilities—create your own gentleman's farm, equestrian retreat, or private country sanctuary. Inside, the main floor impresses with soaring ceilings, exquisite light fixtures, and a beautifully designed kitchen that opens to a spacious great room featuring an impressive fireplace. A formal dining room, elegant living room, and a grand staircase set the tone for gracious Southern living. The inviting front porch is the perfect spot for afternoon tea or festive holiday décor. Upstairs, the expansive primary suite is complemented by two additional bedrooms and an additional full bath. Step onto the second-floor balcony to enjoy your morning coffee or take in breathtaking sunsets. The third floor offers a versatile open-plan suite with a full bath—ideal for guests, teens, or a cozy den. A separate all-brick three-car garage is just steps from the back courtyard, which flows seamlessly into the great room through elegant French doors. Surrounded by rolling pasture on all sides, this Southern Living-inspired home offers serenity and space with endless potential. Conveniently located near Chattanooga, Huntsville, and Nashville, this one-of-a-kind property awaits its next chapter. A $5,000 designer allowance is available for your desired upgrades. Could this be your dream come true? Schedule your private showing today.

    Zillow last checked:

    Listing updated:

    Listed by:

    Grace Frank 423-208-3834,

    Zach Taylor - Chattanooga

    Bought with:

    Comps Non Member Licensee

    COMPS ONLY

    Source: Greater Chattanooga Realtors,MLS#: 1523612

    Facts & features

    Interior

    Bedrooms & bathrooms
    • Bedrooms: 4
    • Bathrooms: 4
    • Full bathrooms: 3
    • 1/2 bathrooms: 1
    Primary bedroom
    • Level: Second
    Bedroom
    • Level: Second
    Bedroom
    • Level: Second
    Bedroom
    • Level: Third
    Primary bathroom
    • Level: Second
    Bathroom
    • Level: Second
    Bathroom
    • Level: Third
    Other
    • Level: First
    Dining room
    • Level: First
    Great room
    • Level: First
    Kitchen
    • Level: First
    Living room
    • Level: First
    Heating
    • Central, Electric
    Cooling
    • Central Air, Electric, Multi Units, ENERGY STAR Qualified Equipment
    Appliances
    • Included: Dishwasher, Free-Standing Electric Oven, Free-Standing Refrigerator, ENERGY STAR Qualified Water Heater, Warming Drawer
    • Laundry: In Basement
    Features
    • Built-in Features, Bookcases, Cathedral Ceiling(s), Double Vanity, Entrance Foyer, Eat-in Kitchen, Kitchen Island, Laminate Counters, Natural Woodwork, Walk-In Closet(s), Tub/shower Combo, En Suite, Breakfast Room, Separate Dining Room
    • Flooring: Carpet, Tile, Wood
    • Windows: Double Pane Windows, ENERGY STAR Qualified Windows, Vinyl Frames
    • Basement: Unfinished
    • Number of fireplaces: 1
    • Fireplace features: Gas Starter, Gas Log, Great Room
    Interior area
    • Total structure area: 3,500
    • Total interior livable area: 3,500 sqft
    • Finished area above ground: 3,500

    Property

    Parking
    • Total spaces: 3
    • Parking features: Garage, Garage Door Opener, Off Street
    • Garage spaces: 3
    Features
    • Levels: Three Or More
    • Patio & porch: Front Porch, Patio, Porch, Terrace, Porch - Covered
    • Exterior features: Balcony, Courtyard, Private Yard
    • Fencing: Cross Fenced,Gate
    • Has view: Yes
    • View description: Mountain(s)
    Lot
    • Size: 25 Acres
    • Features: Agricultural, Landscaped, Level, Pasture, Secluded, Rural
    Details
    • Additional structures: Shed(s)
    • Parcel number: Tbd
    • Special conditions: Standard

    Construction

    Type & style
    • Home type: SingleFamily
    • Architectural style: Other
    • Property subtype: Single Family Residence
    Materials
    • Brick
    • Foundation: Block
    • Roof: Shingle
    Condition
    • New construction: No
    • Year built: 2001

    Utilities & green energy

    • Sewer: Septic Tank
    • Water: Public
    • Utilities for property: Cable Available, Electricity Connected, Phone Available, Propane, Underground Utilities, Water Connected

    Community & neighborhood

    Location
    • Region: Bridgeport
    • Subdivision: None

    Other

    Other facts
    • Listing terms: Cash,Conventional
    • Road surface type: Asphalt

    Price history

    DateEventPrice
    1/30/2026Sold$885,000-3.8%$253/sqft
    Source: Greater Chattanooga Realtors #1523612 Report a problem
    1/17/2026Contingent$920,000$263/sqft
    Source: Greater Chattanooga Realtors #1523612 Report a problem
    12/31/2025Price change$920,000-3.2%$263/sqft
    Source: Greater Chattanooga Realtors #1523612 Report a problem
    11/24/2025Pending sale$950,000$271/sqft
    Source: ValleyMLS #21903329 Report a problem
    11/24/2025Contingent$950,000$271/sqft
    Source: Greater Chattanooga Realtors #1523612 Report a problem
    11/7/2025Listed for sale$950,000$271/sqft
    Source: Greater Chattanooga Realtors #1523612 Report a problem

    Public tax history

    Tax history is unavailable.

    Neighborhood: 35740

    Nearby schools

    GreatSchools rating
    Schools provided by the listing agent
    • Elementary: Bridgeport Elementary
    • Middle: Bridgeport Middle
    • High: North Jackson High

    Source: Greater Chattanooga Realtors. This data may not be complete. We recommend contacting the local school district to confirm school assignments for this home.

    Get pre-qualified for a loan
    At Zillow Home Loans, we can pre-qualify you in as little as 5 minutes with no impact to your credit score.

    An equal housing lender. NMLS #10287.