New construction with, 3 bedrooms, 2 full baths, Great room with vaulted ceiling. Stainless steel appliances, luxury vinyl flooring throughout.
Pending
$259,900
126 Creek View St, Cynthiana, KY 41031
3beds
1,464sqft
:
Get pre-qualified$1,691/mo
Single Family Residence
Built in 2026
9,147 Square Feet Lot
$257,800 Zestimate®
$178/sqft
$-- HOA
What's special
Stainless steel appliancesLuxury vinyl flooring throughout
- 101 days |
- 3 |
- 0 |
Zillow last checked:
Listing updated:
Listed by:
Nancy L Allison 859-588-8026,
Allison Realty & Auction Group
Source: Imagine MLS,MLS#: 26007734
Facts & features
Interior
Bedrooms & bathrooms
- Bedrooms: 3
- Bathrooms: 2
- Full bathrooms: 2
Primary bedroom
- Level: First
Great room
- Level: First
Kitchen
- Level: First
Heating
- Electric, Heat Pump
Cooling
- Ceiling Fan(s), Electric, Heat Pump
Appliances
- Included: Dishwasher, Microwave, Refrigerator, Range
- Laundry: Electric Dryer Hookup, Washer Hookup
Features
- Breakfast Bar, Eat-in Kitchen, Ceiling Fan(s)
- Windows: Insulated Windows
- Has basement: No
- Has fireplace: No
Interior area
- Total structure area: 1,464
- Total interior livable area: 1,464 sqft
- Finished area above ground: 1,464
- Finished area below ground: 0
Property
Parking
- Total spaces: 2
- Parking features: Attached Garage, Driveway, Garage Door Opener, Off Street, Garage Faces Front
- Garage spaces: 2
- Has uncovered spaces: Yes
Features
- Levels: One
- Fencing: None
- Has view: Yes
- View description: Neighborhood
Lot
- Size: 9,147 Square Feet
- Features: Landscaped
Details
- Parcel number: 089400300300000
Construction
Type & style
- Home type: SingleFamily
- Architectural style: Ranch
- Property subtype: Single Family Residence
Materials
- Stone, Metal Siding
- Foundation: Slab
- Roof: Metal
Condition
- To Be Built
- Year built: 2026
Utilities & green energy
- Sewer: Public Sewer
- Water: Public
- Utilities for property: Electricity Available, Other, Sewer Connected, Underground Utilities, Water Connected
Community & HOA
Community
- Features: Park
- Subdivision: Grays Run
HOA
- Has HOA: No
Location
- Region: Cynthiana
Financial & listing details
- Price per square foot: $178/sqft
- Date on market: 4/13/2026
Estimated market value
$257,800
$245,000 - $271,000
$2,225/mo
Price history
| Date | Event | Price |
|---|---|---|
| 4/21/2026 | Pending sale | $259,900$178/sqft |
Source:  Imagine MLS #26007734 Report a problem Imagine MLS #26007734 Report a problem | ||
| 4/13/2026 | Listed for sale | $259,900$178/sqft |
Source: Imagine MLS #26007734 Report a problem | ||
Public tax history
Tax history is unavailable.
Monthly payment
Est. payment
Payment breakdown
Explore the cost of this home by adjusting the details. Changes won't be saved.Climate risks
Neighborhood: 41031
Nearby schools
GreatSchools rating
- 6/10Southside Elementary SchoolGrades: PK-5Distance: 1 mi
- 3/10Harrison County Middle SchoolGrades: 6-8Distance: 1.2 mi
- 5/10Harrison County High SchoolGrades: 9-12Distance: 0.9 mi
Schools provided by the listing agent
- Elementary: Southside
- Middle: Harrison Co
- High: Harrison Co
Source: Imagine MLS. This data may not be complete. We recommend contacting the local school district to confirm school assignments for this home.
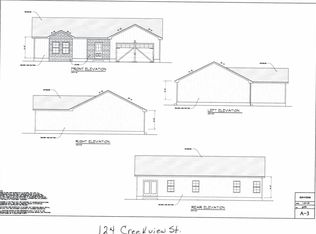
- $259,9003 bd2 ba1.4k sqft124 Creek View St, Cynthiana, KY 41031Pending
- $207,400-- bd-- ba-- sqft105 Creek View St, Cynthiana, KY 41031Off Market
- $220,800-- bd-- ba-- sqft107 Creek View St, Cynthiana, KY 41031Off Market
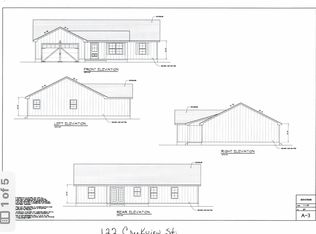
- $259,9003 bd2 ba1.5k sqft122 Creek View St, Cynthiana, KY 41031Pending
- $259,0003 bd2 ba1.4k sqft127 Creek View St, Cynthiana, KY 41031Sold
- $217,400-- bd-- ba-- sqft103 Creek View St, Cynthiana, KY 41031Off Market
- $249,9003 bd2 ba1.4k sqft119 Creek View St, Cynthiana, KY 41031Sold
- $9,0008,624 Square Feet104 Southland Dr, Cynthiana, KY 41031Off Market
A local agent can set up tours, give advice and negotiate with sellers.
Similar homes
- $249,0003 bd3 ba1.7k sqft418 S Elmarch Ave, Cynthiana, KY 41031For Sale

 MLS ID #26015355, Mackenzie W Leathers, Whalen & Company. Imagine MLS
 - $229,0003 bd2 ba1.6k sqft3489 Us Highway 62 E, Cynthiana, KY 41031For Sale
 MLS ID #644180, Matt Dyer, Traylor Real Estate & Developm. NKMLS
 - $318,0003 bd2 ba1.8k sqft527 E Bridge St, Cynthiana, KY 41031For Sale
 MLS ID #26014544, Kim Coy-Kinney, Kentucky Land and Home. Imagine MLS
 - $209,0003 bd2 ba1.3k sqft404 Broadway Ave, Cynthiana, KY 41031For Sale
 MLS ID #26003251, Shawn Ritchey, Switzer & Associates. Imagine MLS
 - $--3 bd2 ba1.7k sqft3915 Salem Pike, Cynthiana, KY 41031AuctionAuction.com 1
- $252,0002 bd1 ba1.5k sqft140 Historic Ln, Cynthiana, KY 41031For SaleMLS ID #643110, Tammy Traylor, Traylor Real Estate & Developm. NKMLS
- $257,5003 bd2 ba1.2k sqft1330 Robinson Rd, Cynthiana, KY 41031For SaleMLS ID #26015371, Dustin R Mitchell, KY Property Hunters. Imagine MLS
- $225,0004 bd2 ba1.8k sqft111 Highland Ave, Vine Grove, KY 40175For Sale
 MLS ID #1723070, Shantil Newton, Infinite Homes Realty. Metro Search Inc. LLC DBA Apex MLS
 - $--3 bd2 ba1.3k sqft118 Brooks Ln, Georgetown, KY 40324AuctionAuction.com 1
- $190,0003 bd2 ba1.1k sqft7180 State Highway 356, Cynthiana, KY 41031For SaleMLS ID #24017840, Ishmael Hopkins, Bluegrass Real Estate Alliance. Imagine MLS
- $215,0001 bd1 ba972 sqft1973 Robinson Union Rd, Cynthiana, KY 41031For SaleMLS ID #26015676, Mackenzie W Leathers, Whalen & Company. Imagine MLS
- $320,0003 bd2 ba1.8k sqft3245 State Highway 1284 E, Cynthiana, KY 41031For SaleMLS ID #26016430, Ronnie Brown, Palmer-Hampton Realty. Imagine MLS
- $250,0002 bd2 ba1.2k sqft10279 Us Highway 27 N, Berry, KY 41003For SaleMLS ID #644160, Tammy Traylor, Traylor Real Estate & Developm. NKMLS
- $269,9003 bd1 ba2k sqft27 W 19th St, Paris, KY 40361For SaleMLS ID #26019021, Amy S Boone, Sweet Home KY Realty. Imagine MLS
- $287,5003 bd2 ba1.8k sqft389 Finnell Pike, Georgetown, KY 40324For SaleMLS ID #11729876, Logan Miller, GSP Homes. My State MLS
- $254,9994 bd2 ba1.6k sqft102 1st St, Carlisle, KY 40311For SaleMLS ID #26007451, Dana M Bussell, KY Property Hunters. Imagine MLS
- $275,0003 bd2 ba1.2k sqft107 Santa Monica Dr, Georgetown, KY 40324For SaleMLS ID #26019450, Sabrina Tucker, RE/MAX Creative Realty. Imagine MLS
- $265,0002 bd2 ba1.8k sqft1627 Cypress St, Paris, KY 40361For SaleMLS ID #26015032, Sabrina Tucker, RE/MAX Creative Realty. Imagine MLS
- $274,0003 bd2 ba1.7k sqft1210 Peacock Rd, Paris, KY 40361For SaleMLS ID #26006704, Krista C Kates, Thwaites Realtors LLC. Imagine MLS
- $279,9003 bd2 ba2.1k sqft712 Link Ave, Paris, KY 40361For SaleMLS ID #26015910, Donna A Thwaites, Thwaites Realtors LLC. Imagine MLS
