Skip main navigation
Off market
  • $485,900

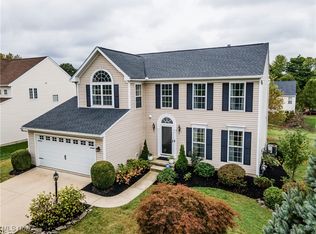
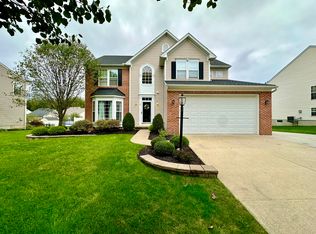
    126 Creekledge Ln, Akron, OH 44321

    3beds
    2,320sqft
    SingleFamily
    Built in 2005
    9,927 Square Feet Lot
    $485,900 Zestimate®
    $209/sqft
    $2,771 Estimated rent

    Home value

    $485,900

    $462,000 - $510,000

    $2,771/mo

    Zestimate® history
    Loading
    Loading...

    Owner options

    List your home for rent

    $2,771/mo

    Rent Zestimate®

    Find your next renter with Zillow Rental Manager. Plus, with online applications, you can quickly screen prospective tenants – for free.

    Learn more

    $2,771/mo

    Rent Zestimate®

    Refinance and save

    $3,216/mo

    Est. payment

    Refinancing to a lower rate could help reduce your monthly payments and save thousands over the life of the loan.

    See today's rates

    $3,216/mo

    Est. payment

    Explore your selling options

    Work with a Zillow partner agent

    Leverage their expertise and Zillow's premium Showcase listings to get your home seen by more buyers.

    Get started

    List with your own agent

    Get your home in front of millions of buyers by listing it on Zillow.

    Learn how to do it

    Sell it yourself

    Take full control of how buyers see your home on Zillow by listing For Sale by Owner (FSBO).

    List your home

    What's special

    Fabulous Modern Rustic designer's home, styled classically to fit any decor has been featured in national magazines BHG and Family Handyman. You will find numerous upgrades throughout. The 2 story foyer leads to a front office, which could be formal dining, or back to the great room, with wainscot, vaulted ceilings and a stacked stone gas fireplace. The kitchen has upper glass cabinets, upgraded powered island, newer appliances and designer backsplash that has over 2 million hits on Pintrest. The sun room faces the west and all of these rooms have Pergo Outlast+ hand scraped distressed flooring. The 1st floor Master has a jewel box dressing room complete with chandelier, full bath and a wall of closet storage. Upstairs there are 2 more bedrooms, a full bath and a loft/study area. The Urban Industrial Basement has been finished with 9 ft ceilings, a huge open space with a wet bar, and a large full bath with shower. French doors lead to a bonus room, possible guest room or craft space. Plus there's storage space with built in shelving and a utility sink. The garage has been used as a workshop and has upgraded electrical and tons of built in storage as well. Major building upgrades include a 4 ft. bump out across the back of the home, 9 ft. ceilings, most lighting fixtures, stamped concrete porch, large deck, lawn sprinkler system, wired for security, basement wired for sound. This home is ready for your family, entertaining friends and gracious living.

    This property is off market, which means it's not currently listed for sale or rent on Zillow. This may be different from what's available on other websites or public sources.
    Facts & features

    Interior

    Bedrooms & bathrooms
    • Bedrooms: 3
    • Bathrooms: 4
    • Full bathrooms: 3
    • 1/2 bathrooms: 1
    Heating
    • Forced air, Gas
    Cooling
    • Central
    Appliances
    • Included: Dishwasher, Dryer, Freezer, Garbage disposal, Microwave, Range / Oven, Refrigerator, Washer
    Features
    • Has fireplace: Yes
    Interior area
    • Total interior livable area: 2,320 sqft

    Property

    Parking
    • Parking features: Garage - Attached
    Features
    • Exterior features: Vinyl
    • Has view: Yes
    • View description: City
    Lot
    • Size: 9,927 sqft
    Details
    • Parcel number: 1702124

    Construction

    Type & style
    • Home type: SingleFamily
    • Architectural style: Colonial
    Materials
    • Metal
    • Roof: Asphalt
    Condition
    • Year built: 2005

    Community & neighborhood

    Location
    • Region: Akron

    HOA & financial

    HOA
    • Has HOA: Yes
    • HOA fee: $20 monthly

    Other

    Other facts
    • Appliances Equipment: Humidifier
    • Driveway: Paved
    • Garage Features: Door Opener, Electric
    • Last Change Type: Pending
    • Basement Detail: Partially Finished
    • Water Sewer: Public Sewer, Public Water
    • Dwelling Type: Detached
    • Exterior Features: Sprinkler/Irrigation
    • Occupant Type: Owner
    • House Faces: East
    • Available Financing: Cash, Conventional, FHA, VA
    • Contingent Type: Inspections, Appraisal
    • Year Built Exception: Actual YBT
    • State: Ohio
    • Sq Ft Above Source: Auditors Website
    • Sq Ft Below Source: Owner
    • Geocode Source: PxPoint
    • Parcel Number: 1702124
    • Legal Description: CREEKSIDE ESTATES PHASE I LOT 40 ALL

    Price history

    DateEventPrice
    8/27/2018Sold$335,000+1.8%$144/sqft
    Source: MLS Now #4009101 Report a problem
    8/23/2018Pending sale$329,000$142/sqft
    Source: Keller Williams Chervenic Rlty #4009101 Report a problem
    6/29/2018Listed for sale$329,000+38.7%$142/sqft
    Source: Keller Williams Chervenic Rlty #4009101 Report a problem
    9/1/2005Sold$237,190$102/sqft
    Source: Public Record Report a problem
    5/2/2005Sold$237,190+319.8%$102/sqft
    Source: Public Record Report a problem
    1/27/2005Sold$56,500$24/sqft
    Source: Public Record Report a problem

    Public tax history

    YearProperty taxesTax assessment
    2025$8,144 +0.1%$136,230
    2024$8,132 +4.1%$136,230
    2023$7,810 +7.8%$136,230 +25.8%
    2022$7,245 +3.3%$108,312
    2021$7,015 $108,312
    2020-- $108,312 +23.1%
    2019$5,975 +4.4%$87,987 0%
    2018$5,721 -5.3%$87,990
    2017$6,038 $87,990 +5.6%
    2016$6,038 $83,350
    2015$6,038 +2%$83,350
    2014$5,919 +5.5%$83,350 0%
    2013$5,608 +6.3%$83,380
    2012$5,276 +3.5%$83,380 +0%
    2011$5,097 +6.7%$83,374 -5.1%
    2010$4,779 $87,847
    2009-- $87,847
    2008$4,824 +12%$87,847 +11.6%
    2007$4,308 +0.2%$78,747
    2006$4,298 +316.1%$78,747 +300.5%
    2005$1,033 $19,660 +1508.8%
    2004-- $1,222
    2003$64 $1,222
    2002-- --

    Find assessor info on the county website

    Neighborhood: 44321

    Nearby schools

    GreatSchools rating
    Schools provided by the listing agent
    • District: Revere LSD

    Source: The MLS. This data may not be complete. We recommend contacting the local school district to confirm school assignments for this home.

    Get a cash offer in 3 minutes
    Find out how much your home could sell for in as little as 3 minutes with a no-obligation cash offer.
    Estimated market value
    $485,900
    Get a cash offer in 3 minutes
    Find out how much your home could sell for in as little as 3 minutes with a no-obligation cash offer.
    Estimated market value
    $485,900