Skip main navigation
For sale
  • Price cut: $11K (6/9)
    $258,000

    126 Creekview Ln, Rineyville, KY 40162

    3beds
    1,934sqft
    : 
    Loading
    Get pre-qualified
    Single Family Residence
    Built in 1989
    1.63 Acres Lot
    $251,200 Zestimate®
    $133/sqft
    $-- HOA

    What's special

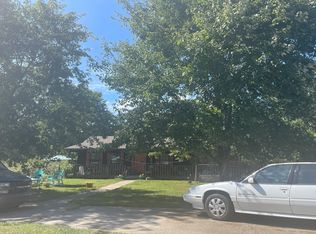
    Tucked away on a quiet, one-road subdivision near the end of a cul-de-sac, this charming property offers the perfect blend of privacy, space, and peaceful country living - all in the heart of Rineyville. Situated on 1.637 acres, this 3-bedroom, 2 full bath home provides room to spread out both inside and out. The fenced areas make it ideal for pets or hobby farming, while the above-ground pool offers summer enjoyment. Outdoor features truly shine here with multiple outbuildings for storage, workspace, or hobbies, plus a chicken coop with chickens that can remain for a true move-in-ready homestead experience. Located in an established neighborhood known for its quiet setting, this property offers the serenity buyers crave while still being conveniently close to local amenities. If you've been looking for space, functionality, and a slower pace of life this is one you don't want to miss.
    71 days
    |
    381
    |
    32
    |

    Zillow last checked:

    Listing updated:

    Listed by:

    Hope Cunningham 270-763-7295,

    SCHULER BAUER REAL ESTATE SERVICES ERA POWERED- Elizabethtown

    Source: HKMLS,MLS#: HK2601795MLS Logo

    Loading...

      Facts & features

      Interior

      Bedrooms & bathrooms
      • Bedrooms: 3
      • Bathrooms: 2
      • Full bathrooms: 2
      • Main level bedrooms: 2
      Rooms
      • Room types: Attic, Family Room, Recreation Room, Study/Basement, Workshop
      Primary bedroom
      • Level: Main
      Bedroom 2
      • Level: Main
      Bedroom 3
      • Level: Basement
      Primary bathroom
      • Level: Main
      Bathroom
      • Features: Separate Shower, Tub/Shower Combo, Walk-In Closet(s)
      Dining room
      • Level: Main
      Family room
      • Level: Basement
      Kitchen
      • Level: Main
      Basement
      • Area: 936
      Heating
      • Central, Electric
      Cooling
      • Central Air, Central Electric, Heat Pump, Attic Fan
      Appliances
      • Included: Dishwasher, Range/Oven, Range Hood, Refrigerator, Self Cleaning Oven, Smooth Top Range, Electric Water Heater, ENERGY STAR Qualified Water Heater
      • Laundry: In Bathroom
      Features
      • Bookshelves, Closet Light(s), Walk-In Closet(s), Walls (Shiplap), Country Kitchen, Eat-in Kitchen
      • Flooring: Carpet, Laminate, Tile
      • Doors: Storm Door(s)
      • Windows: Metal Frame, Storm Window(s), Tilt, Window Treatments
      • Basement: Daylight,Finished-Full,Full,Interior Entry,Exterior Entry,Walk-Out Access
      • Attic: Access Only
      • Has fireplace: Yes
      • Fireplace features: No Working
      Interior area
      • Total structure area: 1,934
      • Total interior livable area: 1,934 sqft

      Property

      Parking
      • Parking features: None
      Accessibility
      • Accessibility features: None
      Features
      • Patio & porch: Covered Deck, Deck
      • Exterior features: Concrete Walks, Garden, Landscaping, Mature Trees, Trees
      • Pool features: Above Ground
      • Fencing: Fenced Pool Area
      Lot
      • Size: 1.63 Acres
      • Features: Trees, Dead End, Out of City Limits, Subdivided
      Details
      • Additional structures: Outbuilding, Workshop, Playhouse, Pool House, Sun Room
      • Parcel number: 1431001020
      • Other equipment: Sump Pump

      Construction

      Type & style
      • Home type: SingleFamily
      • Architectural style: Ranch
      • Property subtype: Single Family Residence
      Materials
      • Brick/Siding
      • Foundation: Brick/Mortar, Concrete Perimeter
      • Roof: Shingle
      Condition
      • Year built: 1989

      Utilities & green energy

      • Sewer: Septic System
      • Water: County
      • Utilities for property: Cable Connected, Garbage-Private

      Community & HOA

      Community
      • Security: Smoke Detector(s)
      • Subdivision: Brookside Estates
      Location
      • Region: Rineyville

      Financial & listing details

      • Price per square foot: $133/sqft
      • Tax assessed value: $136,600
      • Annual tax amount: $720
      • Price range: $258K - $258K
      • Date on market: 5/5/2026

        Estimated market value

        $251,200

        $239,000 - $264,000

        $1,812/mo

        Price history

        DateEventPrice
        6/9/2026Price change$258,000-4.1%$133/sqft
        Source: HKMLS #HK2601795 Report a problem
        5/5/2026Listed for sale$269,000+226.1%$139/sqft
        Source: HKMLS #HK2601795 Report a problem
        6/15/1998Sold$82,500$43/sqft
        Source: Agent Provided Report a problem

        Public tax history

        YearProperty taxesTax assessment
        2024$720 $136,600
        2023$720 $136,600
        2022$720 $136,600 +24.4%
        2021$720 $109,800
        2020-- $109,800
        2019-- $109,800
        2018-- $109,800 +7.8%
        2017-- $101,900
        2016-- $101,900
        2015-- $101,900
        2012$920 $101,900
        2010-- $101,900
        2009-- $101,900
        Find assessor info on the county website

        Monthly payment

        Est. payment

        Payment breakdown

        Explore the cost of this home by adjusting the details. Changes won't be saved.
        All calculations are estimates and provided by Zillow, Inc. for informational purposes only. Actual amounts may vary.
        HOA fees may include property taxes on listings classified as Co-Ops. Contact the listing agent and/or owner for fee details.
        Mortgage interest rates are dependent on a number of factors, including credit score, down payment, and repayment length. Interest rate data provided by Zillow Group Marketplace, Inc. as of 1/1/1970 from various mortgage lenders with which we have lead or other similar arrangements; the Estimated Payment is an average of those rates.
        See how much you could borrow to make a competitive offer.

        Climate risks

        Neighborhood: 40162

        Getting around

        7 / 100
        Car-Dependent
        8 / 100
        Somewhat Bikeable

        Nearby schools

        GreatSchools rating

        A local agent can set up tours, give advice and negotiate with sellers.

        Browse local experts

        Similar homes