Experience the best of historic Linden with this stunning 2-bedroom, 2.5-bathroom condo that blends style and functionality in a perfect balance. The main floor offers an intelligently designed layout with a primary bedroom and en suite and a dedicated laundry room for added convenience. The condo's main floor boasts a spacious living area, full bathroom, and second bedroom. The living area flows effortlessly into the breakfast nook and kitchen. The kitchen is equipped with new appliances, provides ample storage space, and is perfect for hosting gatherings. The living room features vaulted ceilings that lead to the back deck with a retractable awning making it an ideal spot for enjoying cozy nights around a fire or outdoor entertaining during warmer months. Descend to the finished basement, where a versatile space awaits your creativity. You can use it as a recreation room, home theater, or an extra living area - the possibilities are endless. The basement also offers a half bathroom. This condo offers a perfect blend of comfort and convenience, providing a contemporary lifestyle. It has undergone major mechanical updates, including a furnace in 2020, a newer water heater, and a newer roof. All appliances are included in the sale. Book a showing today and fall in love with this stunning condo.
Sold for $263,500
$263,500
126 Creekwood Cir, Linden, MI 48451
2beds
2,164sqft
Condominium
Built in 1999
-- sqft lot
$291,200 Zestimate®
$122/sqft
$2,599 Estimated rent
Home value
$291,200
$277,000 - $306,000
$2,599/mo
Zestimate® history
Owner options
List your home for rent
$2,599/mo
Rent Zestimate®
Find your next renter with Zillow Rental Manager. Plus, with online applications, you can quickly screen prospective tenants – for free.
$2,599/mo
Rent Zestimate®
Refinance and save
$1,964/mo
Est. payment
Refinancing to a lower rate could help reduce your monthly payments and save thousands over the life of the loan.
$1,964/mo
Est. payment
Explore your selling options
Work with a Zillow partner agent
Leverage their expertise and Zillow's premium Showcase listings to get your home seen by more buyers.
Get startedList with your own agent
Get your home in front of millions of buyers by listing it on Zillow.
Learn how to do itSell it yourself
Take full control of how buyers see your home on Zillow by listing For Sale by Owner (FSBO).
List your homeWhat's special
Zillow last checked:
Listing updated:
Listed by:
Quinton Foster 810-730-6205,
Outlier Real Estate LLC
Bought with:
Shane Adams, 6501268702
RE/MAX Select
Source: Realcomp II,MLS#: 20240051136
Facts & features
Interior
Bedrooms & bathrooms
- Bedrooms: 2
- Bathrooms: 3
- Full bathrooms: 2
- 1/2 bathrooms: 1
Primary bedroom
- Level: Entry
- Area: 221
- Dimensions: 17 x 13
Bedroom
- Level: Entry
- Area: 100
- Dimensions: 10 x 10
Primary bathroom
- Level: Entry
- Area: 72
- Dimensions: 8 x 9
Other
- Level: Entry
- Area: 50
- Dimensions: 10 x 5
Other
- Level: Basement
- Area: 30
- Dimensions: 6 x 5
Other
- Level: Entry
- Area: 42
- Dimensions: 7 x 6
Kitchen
- Level: Entry
- Area: 100
- Dimensions: 10 x 10
Laundry
- Level: Entry
- Area: 72
- Dimensions: 12 x 6
Living room
- Level: Entry
- Area: 210
- Dimensions: 15 x 14
Heating
- Forced Air, Natural Gas
Cooling
- Ceiling Fans, Central Air
Appliances
- Included: Dishwasher, Disposal, Dryer, Free Standing Electric Oven, Free Standing Refrigerator, Humidifier, Microwave, Plumbed For Ice Maker, Washer, Water Softener Owned
- Laundry: Laundry Room
Features
- High Speed Internet
- Basement: Finished,Full,Interior Entry
- Has fireplace: Yes
- Fireplace features: Basement
Interior area
- Total interior livable area: 2,164 sqft
- Finished area above ground: 1,164
- Finished area below ground: 1,000
Property
Parking
- Total spaces: 2
- Parking features: Two Car Garage, Assigned 2 Spaces, Attached, Direct Access, Driveway, Electricityin Garage, Garage Faces Front, Garage Door Opener, Side Entrance
- Attached garage spaces: 2
Features
- Levels: One
- Stories: 1
- Entry location: GroundLevelwSteps
- Patio & porch: Covered, Deck, Porch
- Exterior features: Awnings, Grounds Maintenance, Lighting
- Fencing: Fencingnot Allowed
Details
- Parcel number: 6129601004
- Special conditions: Short Sale No,Standard
Construction
Type & style
- Home type: Condo
- Architectural style: Ranch
- Property subtype: Condominium
Materials
- Brick, Vinyl Siding
- Foundation: Basement, Poured, Sump Pump
- Roof: Asphalt
Condition
- New construction: No
- Year built: 1999
Utilities & green energy
- Sewer: Public Sewer
- Water: Public
- Utilities for property: Cable Available
Community & HOA
Community
- Features: Sidewalks
- Security: Carbon Monoxide Detectors, Smoke Detectors
- Subdivision: CREEKWOOD COLONY CONDO
HOA
- Has HOA: Yes
- Services included: Maintenance Grounds, Maintenance Structure, Snow Removal
- HOA fee: $233 monthly
- HOA phone: 810-715-5310
Location
- Region: Linden
Financial & listing details
- Price per square foot: $122/sqft
- Tax assessed value: $62,300
- Annual tax amount: $2,927
- Date on market: 8/26/2024
- Cumulative days on market: 32 days
- Listing agreement: Exclusive Right To Sell
- Listing terms: Cash,Conventional,Va Loan
- Exclusions: Exclusion(s) Do Not Exist
Price history
| Date | Event | Price |
|---|---|---|
| 11/8/2024 | Sold | $263,500-4.2%$122/sqft |
Source:  Realcomp II #20240051136 Report a problem Realcomp II #20240051136 Report a problem | ||
| 9/26/2024 | Pending sale | $275,000$127/sqft |
Source: Realcomp II #20240051136 Report a problem | ||
| 9/21/2024 | Price change | $275,000-3.5%$127/sqft |
Source: Realcomp II #20240051136 Report a problem | ||
| 9/10/2024 | Price change | $285,000-3.7%$132/sqft |
Source: Realcomp II #20240051136 Report a problem | ||
| 8/26/2024 | Listed for sale | $296,000+137.7%$137/sqft |
Source: Realcomp II #20240051136 Report a problem | ||
| 2/1/2000 | Sold | $124,520$58/sqft |
Source: Public Record Report a problem | ||
Public tax history
| Year | Property taxes | Tax assessment |
|---|---|---|
| 2025 | $3,059 +4.5% | $125,600 +8.8% |
| 2024 | $2,927 | $115,400 +7.2% |
| 2023 | -- | $107,600 +10.2% |
| 2022 | -- | $97,600 +11.4% |
| 2021 | -- | $87,600 +2.1% |
| 2020 | -- | $85,800 +3.9% |
| 2019 | -- | $82,600 +11% |
| 2018 | $2,258 +2.6% | $74,400 -5.6% |
| 2017 | $2,201 +1.2% | $78,800 +14.5% |
| 2016 | $2,175 | $68,800 +9.7% |
| 2015 | $2,175 | $62,700 +18% |
| 2012 | -- | $53,144 -13.7% |
| 2011 | -- | $61,600 -2.7% |
| 2010 | -- | $63,300 -17.1% |
| 2008 | $831 | $76,400 -1.5% |
| 2006 | -- | $77,600 +0.6% |
| 2005 | -- | $77,100 |
| 2004 | -- | $77,100 +6.1% |
| 2003 | -- | $72,700 +4.2% |
| 2002 | $1,162 +2% | $69,800 +3.3% |
| 2001 | $1,139 +26.5% | $67,600 +6.3% |
| 2000 | $901 | $63,600 |
Find assessor info on the county website
Neighborhood: 48451
Nearby homes
- $282,3002 bd3 ba1.1k sqft122 Creekwood Cir, Linden, MI 48451Off Market
- $285,6002 bd3 ba1.2k sqft136 Creekwood Cir, Linden, MI 48451Off Market
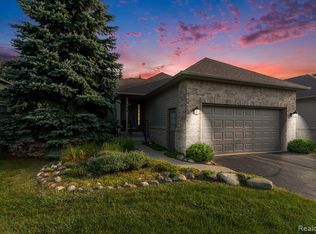
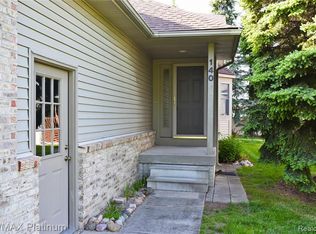
- $298,6002 bd2 ba1.2k sqft140 Creekwood Cir, Linden, MI 48451Off Market
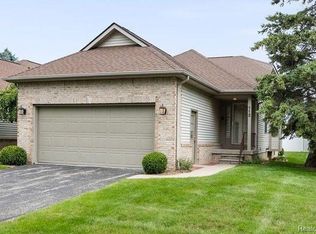
- $260,0002 bd2 ba1.2k sqft112 Creekwood Cir, Linden, MI 48451Sold
- $269,5002 bd2 ba1.2k sqft106 Creekwood Cir, Linden, MI 48451Off Market
- $268,2002 bd2 ba1.2k sqft154 Creekwood Cir, Linden, MI 48451Off Market
- $277,9002 bd2 ba1.4k sqft131 Creekwood Cir, Linden, MI 48451Off Market
- $263,100-- bd2 ba1.2k sqft121 Creekwood Cir, Linden, MI 48451Off Market
Nearby schools
GreatSchools rating
- 9/10Hyatt ElementaryGrades: PK-3Distance: 0.3 mi
- 6/10Linden Middle SchoolGrades: 6-8Distance: 2.2 mi
- NALinden High SchoolGrades: 9-12Distance: 1.7 mi
Get a cash offer in 3 minutes
Find out how much your home could sell for in as little as 3 minutes with a no-obligation cash offer.
Estimated market value
$291,200
Get a cash offer in 3 minutes
Find out how much your home could sell for in as little as 3 minutes with a no-obligation cash offer.
Estimated market value
$291,200
- Michigan
- Genesee County
- Linden
- 48451
- 126 Creekwood Cir
Nearby cities
Nearby zip codes
Other Linden Topics
