Skip main navigation
Off market
  • $298,300

    126 Cresthaven Ln, Dover, DE 19901

    2beds
    1,204sqft
    Townhouse
    Built in 2014
    2,613 Square Feet Lot
    $298,300 Zestimate®
    $248/sqft
    $1,844 Estimated rent

    Home value

    $298,300

    $283,000 - $313,000

    $1,844/mo

    Zestimate® history
    Loading
    Loading...

    Owner options

    List your home for rent

    $1,844/mo

    Rent Zestimate®

    Find your next renter with Zillow Rental Manager. Plus, with online applications, you can quickly screen prospective tenants – for free.

    Learn more

    $1,844/mo

    Rent Zestimate®

    Refinance and save

    $1,874/mo

    Est. payment

    Refinancing to a lower rate could help reduce your monthly payments and save thousands over the life of the loan.

    See today's rates

    $1,874/mo

    Est. payment

    Explore your selling options

    Work with a Zillow partner agent

    Leverage their expertise and Zillow's premium Showcase listings to get your home seen by more buyers.

    Get started

    List with your own agent

    Get your home in front of millions of buyers by listing it on Zillow.

    Learn how to do it

    Sell it yourself

    Take full control of how buyers see your home on Zillow by listing For Sale by Owner (FSBO).

    List your home

    What's special

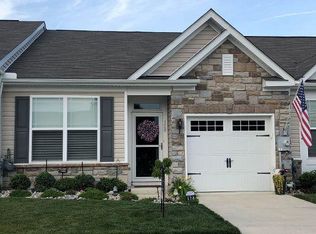
    R-11630 Waiting on updated photos. This young home shows as well, if not better, than a model! Lots of designer touches such as custom blinds, paint, subway tile back splash, hardwood floors, stone water table in the front, stainless steel appliances, gas range, granite counter-tops, recessed lighting throughout, HDTV pre-wire. Move right in; you don't have to do a thing as it's ready for occupancy. This is the most popular model called, "The Ivy", with an open floor plan and 9' ceilings. The Kitchen flows into the Dining area and Great Room. Two large 2 bedrooms, 2 full baths, laundry room. The kitchen is a chef's delight with 42" cabinets, Stainless Steel appliances, gas range, deep double sink. The owner's suite is enormous with a huge walk in closet. The bath has double sinks and a seated shower with custom tile. Both full baths have comfort level cabinets and toilets. There is a screened in porch which offers a pleasant view. Garage has been converted into a finished bonus room with custom built in bookcases, closet and ductless mini-split system with heat and AC. It can easily be converted back to a garage. The community is served by public water and sewer and Chesapeake Natural Gas. Utilities are extremely reasonable. Total property taxes include trash and recycling and total $1103 a year! Longacre Village is a Vibrant Active Adult Community nestled close to everything, but in its own little world. There is a quaint shopping strip with restaurants, Kent County Public Library, beauty spa, PT clinic, and other businesses. Longacre Village offers a beautiful swimming pool with a 3000+ sq ft clubhouse. The HOA maintenance fee of $140/month includes your home's grass cutting/edging on a weekly basis and snow removal for your driveway and sidewalk(up to the front step). It also includes maintenance of all common areas including the beautiful ponds with fountains, streetlights and sidewalks.

    This property is off market, which means it's not currently listed for sale or rent on Zillow. This may be different from what's available on other websites or public sources.

    Facts & features

    Interior

    Bedrooms & bathrooms
    • Bedrooms: 2
    • Bathrooms: 2
    • Full bathrooms: 2
    Heating
    • Forced air, Gas
    Cooling
    • Central
    Appliances
    • Included: Dishwasher, Garbage disposal, Microwave, Range / Oven, Refrigerator
    Features
    • Ceiling Fan(s), Stall Shower, Primary Bath(s)
    • Flooring: Carpet, Hardwood, Linoleum / Vinyl
    Interior area
    • Total interior livable area: 1,204 sqft

    Property

    Parking
    • Total spaces: 1
    • Parking features: Garage - Attached
    Features
    • Exterior features: Vinyl
    • Pool features: Community
    Lot
    • Size: 2,613 sqft
    Details
    • Parcel number: 70010304034600000
    • Special conditions: Standard

    Construction

    Type & style
    • Home type: Townhouse
    • Architectural style: Ranch/Rambler
    Condition
    • Year built: 2014

    Community & neighborhood

    Location
    • Region: Dover

    HOA & financial

    HOA
    • Has HOA: Yes
    • HOA fee: $140 monthly

    Other

    Other facts
    • Heating: Forced Air
    • Appliances: Dishwasher, Refrigerator, Disposal, Built-in Microwave, Self Cleaning Oven, Built-In Range, Energy Efficient Appliances
    • AssociationYN: true
    • InteriorFeatures: Ceiling Fan(s), Stall Shower, Primary Bath(s)
    • GarageYN: true
    • AttachedGarageYN: true
    • HeatingYN: true
    • CoolingYN: true
    • ConstructionMaterials: Vinyl Siding
    • StoriesTotal: 1
    • SpecialListingConditions: Standard
    • CoveredSpaces: 1
    • Cooling: Central Air
    • PoolFeatures: Community
    • ParkingFeatures: Attached Garage, Garage Door Opener, Concrete
    • BuildingName: NONE AVAILABLE
    • ArchitecturalStyle: Ranch/Rambler
    • MlsStatus: Pending
    • StructureType: Interior Row/Townhouse
    • TaxAnnualAmount: 1103.06

    Price history

    DateEventPrice
    12/31/2020Sold$222,900-0.9%$185/sqft
    Source: Public Record Report a problem
    10/10/2020Pending sale$224,900$187/sqft
    Source: RE/MAX Horizons Inc #DEKT242614 Report a problem
    10/8/2020Listed for sale$224,900+14.7%$187/sqft
    Source: RE/MAX Horizons Inc #DEKT242614 Report a problem
    10/19/2016Sold$196,100+4.9%$163/sqft
    Source: Public Record Report a problem
    5/16/2016Price change$186,900-1.6%$155/sqft
    Source: RE/MAX Horizons Inc #6768669 Report a problem
    5/12/2016Price change$189,900-2.6%$158/sqft
    Source: RE/MAX Horizons Inc #6768669 Report a problem
    4/25/2016Price change$194,900-2.5%$162/sqft
    Source: RE/MAX Horizons Inc #6768669 Report a problem
    4/17/2016Listed for sale$199,900+25%$166/sqft
    Source: RE/MAX Horizons Inc #6768669 Report a problem
    11/6/2014Sold$159,900$133/sqft
    Source: Public Record Report a problem

    Public tax history

    YearProperty taxesTax assessment
    2025$1,499 +2.6%$258,100
    2024$1,460 +21.1%$258,100 +749%
    2023$1,205 +6.3%$30,400
    2022$1,134 +1%$30,400
    2021$1,124 +1.9%$30,400
    2020$1,103 +2.8%$30,400
    2019$1,073 +1.8%$30,400
    2018$1,055 $30,400
    2017$1,055 +11%$30,400
    2016$950 $30,400
    2015-- $30,400 +1069.2%
    2014-- $2,600 +1200%
    2012-- $200
    2011-- $200
    2010-- $200
    2009-- $200
    2008-- $200
    2007-- $200

    Find assessor info on the county website

    Neighborhood: 19901

    Nearby schools

    GreatSchools rating
    Schools provided by the listing agent
    • Elementary: W.B. SIMPSON
    • High: CAESAR RODNEY
    • District: CAESAR RODNEY

    Source: The MLS. This data may not be complete. We recommend contacting the local school district to confirm school assignments for this home.

    Get a cash offer in 3 minutes
    Find out how much your home could sell for in as little as 3 minutes with a no-obligation cash offer.
    Estimated market value
    $298,300
    Get a cash offer in 3 minutes
    Find out how much your home could sell for in as little as 3 minutes with a no-obligation cash offer.
    Estimated market value
    $298,300