Skip main navigation
Off market
  • $910,800

    126 Crestline Dr, Kerrville, TX 78028

    4beds
    3,603sqft
    Single Family Residence
    Built in 1993
    13.06 Acres Lot
    $910,800 Zestimate®
    $253/sqft
    $4,875 Estimated rent

    Home value

    $910,800

    $738,000 - $1.13M

    $4,875/mo

    Zestimate® history
    Loading
    Loading...

    Owner options

    List your home for rent

    $4,875/mo

    Rent Zestimate®

    Find your next renter with Zillow Rental Manager. Plus, with online applications, you can quickly screen prospective tenants – for free.

    Learn more

    $4,875/mo

    Rent Zestimate®

    Refinance and save

    $6,741/mo

    Est. payment

    Refinancing to a lower rate could help reduce your monthly payments and save thousands over the life of the loan.

    See today's rates

    $6,741/mo

    Est. payment

    Explore your selling options

    Work with a Zillow partner agent

    Leverage their expertise and Zillow's premium Showcase listings to get your home seen by more buyers.

    Get started

    List with your own agent

    Get your home in front of millions of buyers by listing it on Zillow.

    Learn how to do it

    Sell it yourself

    Take full control of how buyers see your home on Zillow by listing For Sale by Owner (FSBO).

    List your home

    What's special

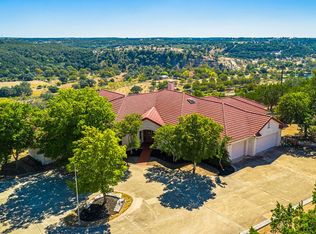
    Situated on a hilltop with long-range views in the prestigious Kamira subdivision, this beautiful 4 bedroom home is a private Hill Country oasis perfect for entertaining. The home boasts a sprawling island kitchen complete with breakfast bar, 2 living areas, high ceilings with architectural beams, 2 woodburning fireplaces, large walk-in closets, and much more! Outside you'll be greeted with a large trex deck thoughtfully situated to take advantage of a view stretching far past the town of Kerrville as well as tasteful landscaping, xeriscaping for easy maintenance in back, and manicured sod and mature trees in front. The property is a spacious 13+ acres and is completely deer-fenced to ensure your landscaping stays intact, with a gravel road down the hill serving as additional access. The chef's kitchen was designed with strict attention to detail, including a large walk-in pantry, custom cabinetry throughout, plenty of storage, and a breathtaking view right from the kitchen sink. An oversized 2-car garage with additional workspace/storage, and a multi-use outbuilding add to the functionality of this charming piece of property. Roof was just replaced with a new standing seam!

    This property is off market, which means it's not currently listed for sale or rent on Zillow. This may be different from what's available on other websites or public sources.
    Zillow last checked:

    Listing updated:

    Listed by:

    Adam Strauss,

    Summit Real Estate

    Bought with:

    - Non-Member Sales

    Non-member Sales

    Source: KVMLS,MLS#: 105419

    Facts & features

    Interior

    Bedrooms & bathrooms
    • Bedrooms: 4
    • Bathrooms: 4
    • Full bathrooms: 3
    • 1/2 bathrooms: 1
    Rooms
    • Room types: Breakfast Area, Utility Room, Separate Formal Dining, Separate Formal Living, Large Master Bedroom, Two Living Areas
    Heating
    • Central, Heat Pump
    Cooling
    • Heat Pump, Central Air, Electric
    Appliances
    • Included: Disposal, Electric Cooktop, Water Softener Owned, Dishwasher, Self Cleaning Oven, Electric Water Heater, Water Heater
    • Laundry: Inside, Main Level, Laundry Room
    Features
    • Shower Stall, High Ceilings, Shower/Bath Combo, Walk-In Closet(s), Master Downstairs, Kitchen Bar, Split Bedroom
    • Flooring: Carpet, Tile, Wood
    • Windows: Double Pane Windows
    • Attic: Access Only
    • Has fireplace: Yes
    • Fireplace features: Great Room, Living Room, Masonry, Wood Burning
    Interior area
    • Total structure area: 3,603
    • Total interior livable area: 3,603 sqft

    Property

    Parking
    • Total spaces: 2
    • Parking features: Attached, 2 Car Garage
    • Attached garage spaces: 2
    Features
    • Levels: One
    • Stories: 1
    • Patio & porch: Deck/Patio, Covered
    • Exterior features: Sprinkler System-Lawn, Xeriscaped
    • Fencing: Fenced
    • Has view: Yes
    • Waterfront features: None
    Lot
    • Size: 13.06 Acres
    • Features: Farm, Cul-De-Sac, Views
    • Topography: Sloping
    • Residential vegetation: Partially Wooded
    Details
    • Zoning: residential

    Construction

    Type & style
    • Home type: SingleFamily
    • Architectural style: Hill Country
    • Property subtype: Single Family Residence
    Materials
    • Rock, Wood Siding
    • Foundation: Slab
    • Roof: Metal
    Condition
    • Year built: 1993

    Utilities & green energy

    • Electric: BEC
    • Gas: propane
    • Sewer: Septic Tank, septic
    • Water: Central, HOA
    • Utilities for property: Cable Available, Electricity Connected, Garbage Service-Private

    Community & HOA

    Community
    • Subdivision: Kamira
    HOA
    • Has HOA: Yes
    • HOA fee: $1,000 annually
    Location
    • Region: Kerrville

    Financial & listing details

    • Price per square foot: $253/sqft
    • Date on market: 2/10/2025
    • Listing terms: Cash,Conventional,VA Loan
    • Electric utility on property: Yes
    • Road surface type: Asphalt

    Price history

    DateEventPrice
    5/4/2022Sold--
    Source: KVMLS #105419 Report a problem

    Public tax history

    Tax history is unavailable.

    Neighborhood: 78028

    Nearby schools

    GreatSchools rating
    Schools provided by the listing agent
    • Elementary: Kerrville

    Source: KVMLS. This data may not be complete. We recommend contacting the local school district to confirm school assignments for this home.

    Get a cash offer in 3 minutes
    Find out how much your home could sell for in as little as 3 minutes with a no-obligation cash offer.
    Estimated market value
    $910,800
    Get a cash offer in 3 minutes
    Find out how much your home could sell for in as little as 3 minutes with a no-obligation cash offer.
    Estimated market value
    $910,800