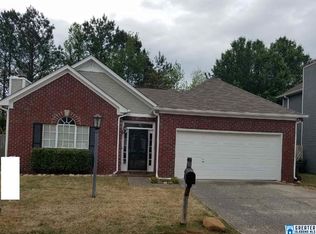
Location? Check. Updates? Check. Extra living space? You got it! Welcome home to this move-in ready 3-bedroom, 2.5-bath home in the heart of Pelham! Perfectly situated just minutes from shopping, dining, Pelham High School, and all the conveniences the area has to offer, you'll love the location as much as the home itself. Inside, you'll find an updated kitchen that's ready for everything from busy mornings to holiday gatherings. The primary bathroom was beautifully renovated in 2025, creating a fresh, modern retreat you'll enjoy every day. Need a little extra space? The sunroom offers endless possibilities—home office, playroom, reading nook, workout space, or simply a bright place to relax. Step outside and discover one of the home's biggest highlights—a beautiful screened porch added in 2025 that's perfect for morning coffee, game days, or winding down in the evening. Beyond the porch, the fully fenced backyard provides space for pets, play, gardening, or entertaining.
For sale
Price cut: $5K (8/11)
$319,900
126 Crestmont Ln, Pelham, AL 35124
3beds
1,632sqft
Single Family Residence
Built in 1997
10,018 Square Feet Lot
$316,300 Zestimate®
$196/sqft
$-- HOA
What's special
Beautiful screened porchUpdated kitchen
- 33 days |
- 1,167 |
- 133 |
Likely to sell faster than
Zillow last checked:
Listing updated:
Listed by:
Anita Nettuno 205-445-4132,
EXIT Realty Cahaba
Source: GALMLS,MLS#: 21459812
Facts & features
Interior
Bedrooms & bathrooms
- Bedrooms: 3
- Bathrooms: 3
- Full bathrooms: 2
- 1/2 bathrooms: 1
Rooms
- Room types: Bedroom, Bathroom, Half Bath (ROOM), Kitchen, Master Bathroom, Master Bedroom, Sunroom (ROOM)
Primary bedroom
- Level: Second
Bedroom 1
- Level: Second
Bedroom 2
- Level: Second
Primary bathroom
- Level: Second
Bathroom 1
- Level: First
Kitchen
- Features: Stone Counters
- Level: First
Living room
- Level: First
Basement
- Area: 0
Heating
- Central, Dual Systems (HEAT), Electric
Cooling
- Central Air, Dual, Electric, Ceiling Fan(s)
Appliances
- Included: Electric Cooktop, Dishwasher, Microwave, Electric Oven, Refrigerator, Gas Water Heater
- Laundry: Electric Dryer Hookup, Washer Hookup, Main Level, Laundry Room, Laundry (ROOM), Yes
Features
- None, Crown Molding, Smooth Ceilings, Soaking Tub, Separate Shower, Tub/Shower Combo, Walk-In Closet(s)
- Flooring: Tile, Vinyl
- Attic: Pull Down Stairs,Yes
- Number of fireplaces: 1
- Fireplace features: Gas Log, Living Room, Gas
Interior area
- Total interior livable area: 1,632 sqft
- Finished area above ground: 1,632
- Finished area below ground: 0
Video & virtual tour
Property
Parking
- Total spaces: 2
- Parking features: Attached, Driveway, Garage Faces Front
- Attached garage spaces: 2
- Has uncovered spaces: Yes
Features
- Levels: 2+ story
- Patio & porch: Covered, Screened, Patio, Porch Screened
- Pool features: None
- Fencing: Fenced
- Has view: Yes
- View description: None
- Waterfront features: No
Lot
- Size: 10,018 Square Feet
Details
- Parcel number: 131124000001.029
- Special conditions: N/A
Construction
Type & style
- Home type: SingleFamily
- Property subtype: Single Family Residence
Materials
- HardiPlank Type
- Foundation: Slab
Condition
- Year built: 1997
Utilities & green energy
- Water: Public
- Utilities for property: Sewer Connected, Underground Utilities
Community & HOA
Community
- Subdivision: Crestmont
Location
- Region: Pelham
Financial & listing details
- Price per square foot: $196/sqft
- Tax assessed value: $235,800
- Annual tax amount: $1,327
- Price range: $319.9K - $319.9K
- Date on market: 7/22/2026
Estimated market value
$316,300
$300,000 - $332,000
$2,002/mo
Price history
| Date | Event | Price |
|---|---|---|
| 8/11/2026 | Price change | $319,900-1.5%$196/sqft |
Source:  GALMLS #21459812 Report a problem GALMLS #21459812 Report a problem | ||
| 7/22/2026 | Listed for sale | $324,900+62.5%$199/sqft |
Source: GALMLS #21459812 Report a problem | ||
| 11/6/2020 | Sold | $200,000+0.3%$123/sqft |
Source: GALMLS #893333 Report a problem | ||
| 10/15/2020 | Pending sale | $199,500$122/sqft |
Source: Exit Magic City Realty Valleydale #893333 Report a problem | ||
| 9/19/2020 | Listed for sale | $199,500$122/sqft |
Source: Exit Magic City Realty Valleydale #893333 Report a problem | ||
| 9/8/2020 | Pending sale | $199,500$122/sqft |
Source: Exit Magic City Realty Valleydale #893333 Report a problem | ||
| 8/24/2020 | Listed for sale | $199,500+15.4%$122/sqft |
Source: Exit Magic City Realty Valleydale #893333 Report a problem | ||
| 12/12/2016 | Sold | $172,900+1.8%$106/sqft |
Source: GALMLS #753411 Report a problem | ||
| 9/12/2016 | Price change | $169,900-1.2%$104/sqft |
Source: Eddleman Realty LLC #753411 Report a problem | ||
| 7/30/2016 | Price change | $171,900-1.7%$105/sqft |
Source: Eddleman Realty LLC #753411 Report a problem | ||
| 6/15/2016 | Listed for sale | $174,900$107/sqft |
Source: Eddleman Realty LLC #753411 Report a problem | ||
Public tax history
| Year | Property taxes | Tax assessment |
|---|---|---|
| 2025 | $1,327 -0.1% | $23,580 -0.1% |
| 2024 | $1,328 +7.3% | $23,600 +7.1% |
| 2023 | $1,237 +13.5% | $22,040 +13% |
| 2022 | $1,090 +6% | $19,500 +5.7% |
| 2021 | $1,029 +2.5% | $18,440 +2.4% |
| 2020 | $1,003 +2.9% | $18,000 +2.7% |
| 2019 | $975 | $17,520 +7.7% |
| 2017 | $975 +11.5% | $16,260 +4.6% |
| 2015 | $874 +3.1% | $15,540 +1.4% |
| 2014 | $848 | $15,320 |
| 2013 | $848 +4.9% | $15,320 +4.6% |
| 2012 | $808 -5.6% | $14,640 -5.3% |
| 2011 | $856 +1% | $15,460 +0.9% |
| 2010 | $848 -0.8% | $15,320 -0.8% |
| 2009 | $855 | $15,440 |
| 2007 | -- | -- |
| 2005 | $747 +3.9% | $135,800 +3.7% |
| 2004 | $719 | $131,000 |
| 2003 | $719 +9.7% | -- |
| 2002 | $655 | -- |
| 2001 | $655 | -- |
Find assessor info on the county website
Monthly payment
Est. payment
Payment breakdown
Explore the cost of this home by adjusting the details. Changes won't be saved.Climate risks
Neighborhood: 35124
Nearby schools
GreatSchools rating
- 8/10Pelham Oaks Elementary SchoolGrades: PK-5Distance: 0.7 mi
- 6/10Pelham Park Middle SchoolGrades: 6-8Distance: 0.4 mi
- 7/10Pelham High SchoolGrades: 9-12Distance: 1.2 mi
Schools provided by the listing agent
- Elementary: Pelham Oaks
- Middle: Pelham Park
- High: Pelham
Source: GALMLS. This data may not be complete. We recommend contacting the local school district to confirm school assignments for this home.
- $290,6003 bd3 ba1.6k sqft124 Crestmont Ln, Pelham, AL 35124Off Market
- $278,3003 bd2 ba1.5k sqft128 Crestmont Ln, Pelham, AL 35124Off Market
- $244,6003 bd2 ba1.3k sqft122 Crestmont Ln, Pelham, AL 35124Off Market

- $294,200-- bd2 ba1.8k sqft130 Crestmont Ln, Pelham, AL 35124Off Market
- $278,2003 bd2 ba1.6k sqft121 Crestmont Ln, Pelham, AL 35124Off Market
- $285,900-- bd2 ba1.8k sqft123 Crestmont Ln, Pelham, AL 35124Off Market
- $286,700-- bd2 ba1.8k sqft119 Crestmont Ln, Pelham, AL 35124Off Market
- $260,0003 bd3 ba1.6k sqft125 Crestmont Ln, Pelham, AL 35124Sold
A local agent can set up tours, give advice and negotiate with sellers.
Similar homes
- $338,0003 bd2 ba2.1k sqft242 Russet Woods Dr, Birmingham, AL 35244For Sale

 MLS ID #21462927, Anita Nettuno, EXIT Realty Cahaba. GALMLS
 - $369,9003 bd3 ba2.1k sqftSpectrum, Pelham, AL 35124For Sale
 MLS ID #21458489, Jennifer Grostick, Real Broker LLC. GALMLS
 - $389,9994 bd3 ba2.3k sqftAtt & Spectrum, Pelham, AL 35124For Sale
 MLS ID #21459731, Joseph Daley, Keller Williams Metro South. GALMLS
 - $369,0003 bd3 ba2.2k sqft1405 Belmont Ln, Helena, AL 35080For Sale
 MLS ID #21462163, Jared Fagan, eXp Realty, LLC Central. GALMLS
 - $285,0003 bd2 ba1.5k sqftAtt, Birmingham, AL 35244For SaleMLS ID #21462683, Britt Patterson, ARC Realty - Hoover. GALMLS
- $329,0003 bd2 ba1.5k sqft17 Charob Lake Trl, Chelsea, AL 35043For SaleMLS ID #21461369, Brian Thomas, RE/MAX Advantage. GALMLS
- $329,9003 bd3 ba1.7k sqft551 Fieldstone Dr, Helena, AL 35080For SaleMLS ID #21448799, Fulton Williams, LAH Sotheby's International Realty Crestline. GALMLS
- $299,9003 bd2 ba1.5k sqft132 Greenfield Ln, Alabaster, AL 35007For SaleMLS ID #21458378, Debbie Burks, Keller Williams Realty Hoover. GALMLS
- $334,9994 bd2 ba2k sqft112 Summer Hill Dr, Alabaster, AL 35007For SaleMLS ID #21462374, Jenni Barrera, BluePrint Realty Company. GALMLS
- $340,0003 bd2 ba1.2k sqftAt&t, Spectrum, Birmingham, AL 35226For SaleMLS ID #21460927, Shannon Pernell, Keller Williams Metro South. GALMLS
- $349,9004 bd3 ba1.9k sqft1301 Amberley Woods Dr, Helena, AL 35080For SaleMLS ID #21461502, Christina Newell, Keller Williams Realty Hoover. GALMLS
- $359,0003 bd2 ba2.1k sqft1716 Russet Woods Ln, Birmingham, AL 35244For SaleMLS ID #21460294, Donna Porter, RealtySouth-Inverness Office. GALMLS
- $370,0004 bd3 ba2.1k sqftT Mobile, Helena, AL 35080For SaleMLS ID #21460852, Michael Thomason, ARC Realty Vestavia. GALMLS
- $350,0003 bd2 ba1.7k sqft712 Old Cahaba Dr, Helena, AL 35080For SaleMLS ID #21447479, Janet Bourassa, ARC Realty Vestavia. GALMLS
- $319,9004 bd3 ba1.7k sqftSpectrum, Alabaster, AL 35007For SaleMLS ID #21457239, Diane Knight, RealtySouth - Chilton II. GALMLS
- $329,9003 bd3 ba2.3k sqftSpectrum Or Att, Mc Calla, AL 35111For SaleMLS ID #21457422, Chancie Rogers, Five Star Real Estate, LLC. GALMLS
- $335,0003 bd2 ba1.9k sqft609 Cherokee Cir, Birmingham, AL 35242For SaleMLS ID #21457439, Laura Davis, EXIT Legacy Realty. GALMLS
- $334,9994 bd3 ba2.1k sqftAtt, Specttrum, Helena, AL 35080For SaleMLS ID #21454080, Joseph Daley, Keller Williams Metro South. GALMLS
- $329,9005 bd3 ba2.2k sqft890 County Road 77, Columbiana, AL 35051For SaleMLS ID #21461287, Jessica Daviston, LAH Sotheby's International Realty Homewood. GALMLS
- $375,0003 bd3 ba1.8k sqft463 Heathersage Rd, Maylene, AL 35114For SaleMLS ID #21462109, Christina James, Keller Williams Realty Hoover. GALMLS
