Skip main navigation
Off market
  • $862,600

    126 Crimson Dr SE, Wise, VA 24293

    4beds
    6,432sqft
    SingleFamily
    Built in 2011
    7.93 Acres Lot
    $862,600 Zestimate®
    $134/sqft
    $4,452 Estimated rent

    Home value

    $862,600

    $759,000 - $983,000

    $4,452/mo

    Zestimate® history
    Loading
    Loading...

    Owner options

    List your home for rent

    $4,452/mo

    Rent Zestimate®

    Find your next renter with Zillow Rental Manager. Plus, with online applications, you can quickly screen prospective tenants – for free.

    Learn more

    $4,452/mo

    Rent Zestimate®

    Refinance and save

    $5,098/mo

    Est. payment

    Refinancing to a lower rate could help reduce your monthly payments and save thousands over the life of the loan.

    See today's rates

    $5,098/mo

    Est. payment

    Explore your selling options

    Work with a Zillow partner agent

    Leverage their expertise and Zillow's premium Showcase listings to get your home seen by more buyers.

    Get started

    List with your own agent

    Get your home in front of millions of buyers by listing it on Zillow.

    Learn how to do it

    Sell it yourself

    Take full control of how buyers see your home on Zillow by listing For Sale by Owner (FSBO).

    List your home

    What's special

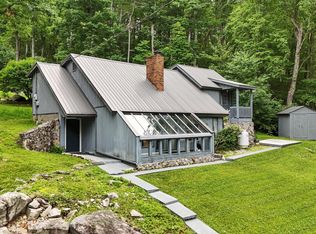
    You will love this stunning, secluded estate nestled in the heart of the Southwest Virginia Mountains situated on 7.93 acres. Privacy meets convenience in a picturesque setting within the Wise town limits. You will have the best of both worlds, only minutes from restaurants, shopping, and amenities of Wise, yet entirely separated from town in your own castle in the woods. This magical property is just a short drive off of Wise Norton Road. As you enter the property, you will notice a large private estate with an almost cottage-like feel from the front. Surrounded by trees, the back of the house truly shows the grandeur of the property and immensity of the square footage with four levels- a large patio and yard on the bottom floor, a grand covered porch on the second floor, and an expansive uncovered balcony with gorgeous mountain views on the main floor off the kitchen and great room, perfect for entertaining and relaxing on summer nights. The inside of the home is no less spectacular. From the main entrance, you will immediately be greeted by a grand spiral staircase and great foyer, flanked by a front office/library and dining room. The style is sophisticated and open concept between rooms on the main floor separated by sprawling Mediterranean arches. The great room is truly breathtaking with a large fireplace and over 20 foot ceilings, large windows that allow ample sunlight, and French doors that lead to the grand balcony. The great room seamlessly connects to the Cook's kitchen with stainless steel appliances, granite countertops, and loads of storage in custom cabinetry and a walk-in pantry. The kitchen also has a breakfast nook, a large double wall oven, separate ice maker, and a large island with cooktop, prep sink, and microwave. An adjoining sunroom can house an herb garden, or create your own light-filled oasis off the kitchen. The master bedroom has large windows that showcase the beautiful mountain views. The adjoining large master bathroom boasts travertine floors, His and Her sinks, and a large double shower. The jetted tub surrounded by windows that look out on private mountain views, allows for a relaxing bath surrounded by the forest. The huge walk-in closet has lots of room for an extra chest or wardrobe. An internal hallway from the bedroom connects to the office/library complete with a romantic fireplace. The main floor also has two half baths, a mudroom and large laundry room off the kitchen. Access the mezzanine by one of two staircases that overlook the great room. You will find three large additional bedrooms, 2 with ensuite baths. An expansive bonus room could be a large den, game room, guest suite with its own laundry hook-up or wet bar, or an amazing playroom for your children that even fits its own bouncy house. More than 5,000 square footage is finished, with additional square footage available to make your own. An entire level above the basement is available to add an in-law apartment, game/recreation room, wine cellar, and movie theater. There is also a full, unfinished basement with a two car attached garage. The main level also has a large 3 car garage off the kitchen with plenty of room for storage as well. SERIOUS INQUIRIES ONLY. PRICED BELOW TAX ASSESSMENT AT ONLY 659,900.00! All viewers must be prequalified. Call to schedule a showing today! 24 hour notice required.

    This property is not currently displayed as for sale or rent on Zillow. This may be different from what's on other websites or public sources.

    Facts & features

    Interior

    Bedrooms & bathrooms
    • Bedrooms: 4
    • Bathrooms: 5
    • Full bathrooms: 3
    • 1/2 bathrooms: 2
    Heating
    • Heat pump, Electric
    Cooling
    • Central
    Appliances
    • Included: Dishwasher, Dryer, Garbage disposal, Microwave, Range / Oven, Refrigerator, Washer
    Features
    • Flooring: Hardwood
    • Basement: Unfinished
    • Has fireplace: Yes
    • Fireplace features: masonry
    Interior area
    • Total interior livable area: 6,432 sqft

    Property

    Parking
    • Total spaces: 5
    • Parking features: Garage - Attached
    Features
    • Exterior features: Composition
    • Has view: Yes
    • View description: Mountain
    Lot
    • Size: 7.93 Acres
    Details
    • Parcel number: R014383

    Construction

    Type & style
    • Home type: SingleFamily
    Materials
    • Wood
    • Foundation: Stone
    • Roof: Composition
    Condition
    • Year built: 2011

    Community & HOA

    Location
    • Region: Wise

    Financial & listing details

    • Price per square foot: $134/sqft
    • Tax assessed value: $646,700
    • Annual tax amount: $4,462

    Price history

    DateEventPrice
    8/17/2021Listing removed--
    Source: Owner Report a problem
    6/22/2021Pending sale$650,000$101/sqft
    Source: Owner Report a problem
    3/29/2021Listed for sale$650,000+4%$101/sqft
    Source: Owner Report a problem
    2/19/2020Listing removed$625,000$97/sqft
    Source: Owner Report a problem
    11/21/2019Listed for sale$625,000$97/sqft
    Source: Owner Report a problem
    8/26/2019Listing removed$625,000$97/sqft
    Source: Owner Report a problem
    5/28/2019Listed for sale$625,000-5.3%$97/sqft
    Source: Owner Report a problem
    8/30/2018Listing removed$659,900$103/sqft
    Source: Owner Report a problem
    6/1/2018Listed for sale$659,900+122.2%$103/sqft
    Source: Owner Report a problem
    11/18/2008Sold$297,000+364.1%$46/sqft
    Source: Public Record Report a problem
    6/2/2006Sold$64,000$10/sqft
    Source: Public Record Report a problem

    Public tax history

    YearProperty taxesTax assessment
    2025$4,462 $646,700
    2024$4,462 $646,700
    2023$4,462 $646,700
    2022$4,462 -3.6%$646,700 -3.6%
    2021$4,629 $670,800
    2020$4,629 $670,800
    2019$4,629 $670,800
    2018-- $670,800
    2017$4,159 $670,800 +2%
    2016$4,159 $657,400
    2015-- $657,400 +669.8%
    2010-- $85,400
    Find assessor info on the county website

    Neighborhood: 24293

    Nearby schools

    GreatSchools rating
    Get pre-qualified for a loan
    At Zillow Home Loans, we can pre-qualify you in as little as 5 minutes with no impact to your credit score.

    An equal housing lender. NMLS #10287.
