Welcome home to this beautifully maintained three-bedroom, 2½-bath townhouse in sought-after Foxmoor. Perfectly located in the heart of Robbinsville. If you’ve been looking for that sweet spot between comfort, style, and sanity (hello, easy commute and top-rated Blue Ribbon schools), this is it. Step inside and you’re greeted by rich hardwood floors and a layout that just makes sense. The kitchen offers a separate dining area for casual meals and coffee-fueled mornings, while the formal dining room is ready for holiday dinners, game nights, or your next “we should totally host more” gathering. The family room is warm and inviting, with sliding doors that lead to a private, fenced-in backyard — ideal for grilling, relaxing, or finally starting that herb garden you’ve been talking about. Upstairs, the vibe continues with three spacious bedrooms and two full baths. The primary suite is your personal retreat, complete with a large walk-in closet featuring organizers (because we appreciate good storage) and an updated en-suite bath. It’s the kind of space that lets you exhale at the end of a long day. And then there’s the fully finished basement — bonus space for whatever stage of life you’re in. Home office? Peloton zone? Movie nights? Gen X nostalgia lounge? You’ve got room for it, plus plenty of additional storage to keep things neat and out of sight. In short: it’s comfortable, practical, and just polished enough — a home that works hard without trying too hard. Welcome to easy living in one of Robbinsville’s most established and commuter-friendly communities
Sold for $560,000
Zestimate®
$560,000
126 Cromwell Dr, Robbinsville, NJ 08691
3beds
1,608sqft
Single Family Residence
Built in 1996
1,742 Square Feet Lot
$560,000 Zestimate®
$348/sqft
$3,303 Estimated rent
Home value
$560,000
$515,000 - $610,000
$3,303/mo
Zestimate® history
Owner options
List your home for rent
$3,303/mo
Rent Zestimate®
Find your next renter with Zillow Rental Manager. Plus, with online applications, you can quickly screen prospective tenants – for free.
$3,303/mo
Rent Zestimate®
Refinance and save
$4,187/mo
Est. payment
Refinancing to a lower rate could help reduce your monthly payments and save thousands over the life of the loan.
$4,187/mo
Est. payment
Explore your selling options
Work with a Zillow partner agent
Leverage their expertise and Zillow's premium Showcase listings to get your home seen by more buyers.
Get startedList with your own agent
Get your home in front of millions of buyers by listing it on Zillow.
Learn how to do itSell it yourself
Take full control of how buyers see your home on Zillow by listing For Sale by Owner (FSBO).
List your homeWhat's special
Updated en-suite bathRich hardwood floorsPlenty of additional storageThree spacious bedrooms
Zillow last checked:
Listing updated:
Listed by:
Desiree Daniels 609-209-9418,
REMAX Welcome Home
Bought with:
Jeanette Larkin, 0895504
Keller Williams Premier
Source: Bright MLS,MLS#: NJME2073134
Facts & features
Interior
Bedrooms & bathrooms
- Bedrooms: 3
- Bathrooms: 3
- Full bathrooms: 2
- 1/2 bathrooms: 1
- Main level bathrooms: 3
- Main level bedrooms: 3
Basement
- Area: 0
Heating
- Forced Air, Natural Gas
Cooling
- Central Air, Natural Gas
Appliances
- Included: Gas Water Heater
Features
- Basement: Finished
- Has fireplace: No
Interior area
- Total structure area: 1,608
- Total interior livable area: 1,608 sqft
- Finished area above ground: 1,608
- Finished area below ground: 0
Property
Parking
- Total spaces: 2
- Parking features: Parking Lot
Accessibility
- Accessibility features: None
Features
- Levels: Two
- Stories: 2
- Pool features: Community
Lot
- Size: 1,742 Square Feet
Details
- Additional structures: Above Grade, Below Grade
- Parcel number: 1200006 0100083
- Zoning: RPVD
- Special conditions: Standard
Construction
Type & style
- Home type: SingleFamily
- Architectural style: Colonial
- Property subtype: Single Family Residence
- Attached to another structure: Yes
Materials
- Mixed
- Foundation: Block
Condition
- New construction: No
- Year built: 1996
Utilities & green energy
- Sewer: Public Sewer
- Water: Public
Community & HOA
Community
- Subdivision: Foxmoor
HOA
- Has HOA: Yes
- HOA fee: $162 monthly
Location
- Region: Robbinsville
- Municipality: ROBBINSVILLE TWP
Financial & listing details
- Price per square foot: $348/sqft
- Tax assessed value: $285,200
- Annual tax amount: $9,947
- Date on market: 3/7/2026
- Listing agreement: Exclusive Right To Sell
- Ownership: Fee Simple
Price history
| Date | Event | Price |
|---|---|---|
| 6/17/2026 | Sold | $560,000+0.2%$348/sqft |
Source:  Bright MLS #NJME2073134 Report a problem Bright MLS #NJME2073134 Report a problem | ||
| 5/23/2026 | Pending sale | $559,000$348/sqft |
Source: Bright MLS #NJME2073134 Report a problem | ||
| 5/22/2026 | Contingent | $559,000$348/sqft |
Source: Bright MLS #NJME2073134 Report a problem | ||
| 3/27/2026 | Price change | $559,000-3.5%$348/sqft |
Source: Bright MLS #NJME2073134 Report a problem | ||
| 3/7/2026 | Listed for sale | $579,000+365%$360/sqft |
Source: Bright MLS #NJME2073134 Report a problem | ||
| 10/3/1996 | Sold | $124,513$77/sqft |
Source: Public Record Report a problem | ||
Public tax history
| Year | Property taxes | Tax assessment |
|---|---|---|
| 2025 | $9,531 | $285,200 |
| 2024 | $9,531 +11.5% | $285,200 |
| 2023 | $8,550 +1.5% | $285,200 |
| 2022 | $8,428 0% | $285,200 |
| 2021 | $8,431 0% | $285,200 |
| 2020 | $8,433 +0.6% | $285,200 |
| 2019 | $8,379 +0.2% | $285,200 |
| 2018 | $8,362 +0.9% | $285,200 |
| 2017 | $8,285 +1.5% | $285,200 |
| 2016 | $8,160 -0.3% | $285,200 |
| 2015 | $8,188 +2.8% | $285,200 |
| 2014 | $7,963 +3% | $285,200 -1.7% |
| 2013 | $7,734 | $290,200 |
Find assessor info on the county website
Neighborhood: 08691
Nearby homes
- $557,7003 bd3 ba1.5k sqft124 Cromwell Dr, Robbinsville, NJ 08691Off Market
- $543,9003 bd3 ba1.5k sqft128 Cromwell Dr, Robbinsville, NJ 08691Off Market
- $573,4003 bd3 ba1.6k sqft122 Cromwell Dr, Robbinsville, NJ 08691Off Market
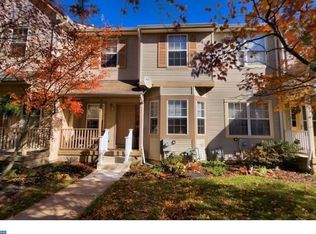
- $566,800-- bd-- ba1.7k sqft130 Cromwell Dr, Robbinsville, NJ 08691Off Market
- $545,900-- bd-- ba1.5k sqft120 Cromwell Dr, Robbinsville, NJ 08691Off Market
- $548,400-- bd-- ba1.6k sqft118 Cromwell Dr, Robbinsville, NJ 08691Off Market
- $585,4003 bd3 ba1.8k sqft116 Cromwell Dr, Robbinsville, NJ 08691Off Market
- $--4.459 AcresCromwell Dr, Trenton, NJ 08691Off Market
Nearby schools
GreatSchools rating
- 8/10Pond Road Middle SchoolGrades: PK,5-8Distance: 0.5 mi
- 7/10Robbinsville High SchoolGrades: 9-12Distance: 0.8 mi
- 7/10Sharon Elementary SchoolGrades: PK-4Distance: 2.8 mi
Schools provided by the listing agent
- Elementary: Sharon
- Middle: Pond Road
- High: Robbinsville
- District: Robbinsville Twp
Source: Bright MLS. This data may not be complete. We recommend contacting the local school district to confirm school assignments for this home.
Get a cash offer in 3 minutes
Find out how much your home could sell for in as little as 3 minutes with a no-obligation cash offer.
Estimated market value
$560,000
Get a cash offer in 3 minutes
Find out how much your home could sell for in as little as 3 minutes with a no-obligation cash offer.
Estimated market value
$560,000
- New Jersey
- Mercer County
- Trenton
- 08691
- 126 Cromwell Dr
Nearby cities
Nearby neighborhoods
Nearby zip codes
Other Trenton Topics
