Skip main navigation
Closed
  • $779,900

    126 Crosspointe, Hendersonville, TN 37075

    4beds
    3,346sqft
    Single Family Residence, Residential
    Built in 1991
    0.99 Acres Lot
    $778,100 Zestimate®
    $233/sqft
    $3,619 Estimated rent

    Home value

    $778,100

    $739,000 - $817,000

    $3,619/mo

    Zestimate® history
    Loading
    Loading...

    Owner options

    List your home for rent

    $3,619/mo

    Rent Zestimate®

    Find your next renter with Zillow Rental Manager. Plus, with online applications, you can quickly screen prospective tenants – for free.

    Learn more

    $3,619/mo

    Rent Zestimate®

    Refinance and save

    $4,845/mo

    Est. payment

    Refinancing to a lower rate could help reduce your monthly payments and save thousands over the life of the loan.

    See today's rates

    $4,845/mo

    Est. payment

    Explore your selling options

    Work with a Zillow partner agent

    Leverage their expertise and Zillow's premium Showcase listings to get your home seen by more buyers.

    Get started

    List with your own agent

    Get your home in front of millions of buyers by listing it on Zillow.

    Learn how to do it

    Sell it yourself

    Take full control of how buyers see your home on Zillow by listing For Sale by Owner (FSBO).

    List your home

    What's special

    Gas fireplaceAll-brick homeWalk-in closetLarge tiled showerWarming drawerStainless steel appliancesGenerously sized secondary bedrooms
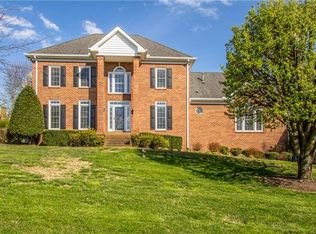
    Classic all-brick home on ONE ACRE corner in an established Hendersonville neighborhood offering space, privacy and an incredibly convenient location! This prime location is just minutes from major shopping, grocery stores, restaurants, Vietnam Veterans Blvd/386 and I-65. With over 3,300 sq ft, this home features 4 bedrooms, 2.5 baths and beautiful hardwood flooring throughout much of the home. All bathrooms have been thoughtfully renovated with finishes that reflect today’s trends! The spacious living room features a gas fireplace, while the eat-in kitchen is designed for everyday living and entertaining with granite countertops, custom cabinetry, stainless steel appliances and even a warming drawer. The main-level owner’s suite offers plenty of space, a walk-in closet PLUS an additional oversized closet. The renovated owner’s bath features quartz countertops, double vanities, a large tiled shower and tiled flooring. Upstairs, you’ll find generously sized secondary bedrooms with walk-in closets. The bonus room provides ample space for additional entertaining and leisure! Additional highlights include a tiled utility room, extra-long driveway providing abundant parking, a 2-car side-entry garage with freshly finished Guardian epoxy flooring, and covered front and back porches. BIG-TICKET UPDATES include a roof only 3 years old and water heater just 1 year old! The home has been PRE-INSPECTED and is ready for its new owners. Septic pumped September 2025. A rare opportunity to enjoy an acre of space without sacrificing convenience! NO HOA & NO CITY TAXES!

    Zillow last checked:

    Listing updated:

    Listed by:

    Michelle Patterson 615-804-1187,

    simpliHOM

    Bought with:

    Stacey Graves, 269270

    simpliHOM

    Source: RealTracs MLS as distributed by MLS GRID,MLS#: 3531289MLS Logo

    Facts & features

    Interior

    Bedrooms & bathrooms
    • Bedrooms: 4
    • Bathrooms: 3
    • Full bathrooms: 2
    • 1/2 bathrooms: 1
    • Main level bedrooms: 1
    Bedroom 1
    • Features: Suite
    • Level: Suite
    • Area: 252 Square Feet
    • Dimensions: 18x14
    Bedroom 2
    • Features: Extra Large Closet
    • Level: Extra Large Closet
    • Area: 210 Square Feet
    • Dimensions: 15x14
    Bedroom 3
    • Features: Walk-In Closet(s)
    • Level: Walk-In Closet(s)
    • Area: 132 Square Feet
    • Dimensions: 12x11
    Bedroom 4
    • Features: Walk-In Closet(s)
    • Level: Walk-In Closet(s)
    • Area: 168 Square Feet
    • Dimensions: 14x12
    Primary bathroom
    • Features: Double Vanity
    • Level: Double Vanity
    Dining room
    • Features: Formal
    • Level: Formal
    • Area: 168 Square Feet
    • Dimensions: 14x12
    Kitchen
    • Features: Eat-in Kitchen
    • Level: Eat-in Kitchen
    • Area: 308 Square Feet
    • Dimensions: 22x14
    Living room
    • Features: Great Room
    • Level: Great Room
    • Area: 300 Square Feet
    • Dimensions: 20x15
    Other
    • Features: Utility Room
    • Level: Utility Room
    • Area: 35 Square Feet
    • Dimensions: 5x7
    Recreation room
    • Features: Other
    • Level: Other
    • Area: 494 Square Feet
    • Dimensions: 19x26
    Heating
    • Central, Natural Gas
    Cooling
    • Central Air, Electric
    Appliances
    • Included: Built-In Electric Oven, Cooktop, Dishwasher, Refrigerator
    Features
    • Ceiling Fan(s), Entrance Foyer, Extra Closets, Walk-In Closet(s)
    • Flooring: Carpet, Wood, Tile
    • Basement: Crawl Space
    • Number of fireplaces: 1
    • Fireplace features: Living Room
    Interior area
    • Total structure area: 3,346
    • Total interior livable area: 3,346 sqft
    • Finished area above ground: 3,346

    Property

    Parking
    • Total spaces: 2
    • Parking features: Garage Door Opener, Garage Faces Side, Aggregate, Driveway
    • Garage spaces: 2
    • Has uncovered spaces: Yes
    Features
    • Levels: Two
    • Stories: 2
    • Patio & porch: Patio, Covered, Porch
    Lot
    • Size: 0.99 Acres
    • Dimensions: 192.84 x 196.19 IRR
    • Features: Corner Lot, Level
    • Topography: Corner Lot,Level
    Details
    • Parcel number: 144C A 02500 000
    • Special conditions: Standard

    Construction

    Type & style
    • Home type: SingleFamily
    • Architectural style: Ranch
    • Property subtype: Single Family Residence, Residential
    Materials
    • Brick
    • Roof: Asphalt
    Condition
    • New construction: No
    • Year built: 1991

    Utilities & green energy

    • Sewer: Septic Tank
    • Water: Public
    • Utilities for property: Electricity Available, Natural Gas Available, Water Available

    Community & HOA

    Community
    • Subdivision: Crosspointe Sec 4
    HOA
    • Has HOA: No
    Location
    • Region: Hendersonville

    Financial & listing details

    • Price per square foot: $233/sqft
    • Tax assessed value: $638,800
    • Annual tax amount: $2,269
    • Date on market: 9/3/2026
    • Electric utility on property: Yes

    Price history

    DateEventPrice
    9/22/2026Sold$779,900$233/sqft
    Source: RealTracs MLS as distributed by MLS GRID #3531289 Report a problem
    9/22/2026Pending sale$779,900$233/sqft
    Source: RealTracs MLS as distributed by MLS GRID #3531289 Report a problem
    9/6/2026Contingent$779,900$233/sqft
    Source: RealTracs MLS as distributed by MLS GRID #3531289 Report a problem
    9/3/2026Listed for sale$779,900+4%$233/sqft
    Source: RealTracs MLS as distributed by MLS GRID #3531289 Report a problem
    4/27/2026Listing removed$749,900$224/sqft
    Source: RealTracs MLS as distributed by MLS GRID #3035375 Report a problem
    4/3/2026Listed for sale$749,900$224/sqft
    Source: RealTracs MLS as distributed by MLS GRID #3035375 Report a problem
    3/28/2026Contingent$749,900$224/sqft
    Source: RealTracs MLS as distributed by MLS GRID #3035375 Report a problem
    3/16/2026Price change$749,900-2.6%$224/sqft
    Source: RealTracs MLS as distributed by MLS GRID #3035375 Report a problem
    11/8/2025Price change$769,900-2.5%$230/sqft
    Source: RealTracs MLS as distributed by MLS GRID #3035375 Report a problem
    10/29/2025Listed for sale$789,900$236/sqft
    Source: RealTracs MLS as distributed by MLS GRID #3035375 Report a problem

    Public tax history

    YearProperty taxesTax assessment
    2025$2,269 $159,700
    2024$2,269 -5.6%$159,700 +49.6%
    2023$2,405 -0.4%$106,775 -75%
    2022$2,415 0%$427,100
    2021$2,415 $427,100
    2020$2,415 $427,100
    2019$2,415 +19.1%$427,100 +31.6%
    2018$2,029 $324,600
    2017-- --
    2016-- --
    2015-- --
    2014-- --
    2011$2,089 +32.2%$78,232
    2010$1,581 $78,232
    2009$1,581 $78,232
    2008-- $78,232 +6.5%
    2007$1,674 $73,437
    2006$1,674 +0.6%$73,437 +14.3%
    2005$1,664 $64,258
    2004$1,664 $64,258
    2002$1,664 $64,258 +7.9%
    2001-- $59,549 -75%
    2000-- $238,194
    Find assessor info on the county website

    Neighborhood: 37075

    Nearby schools

    GreatSchools rating
    Schools provided by the listing agent
    • Elementary: Dr. William Burrus Elementary at Drakes Creek
    • Middle: Knox Doss Middle School at Drakes Creek
    • High: Beech Sr High School

    Source: RealTracs MLS as distributed by MLS GRID. This data may not be complete. We recommend contacting the local school district to confirm school assignments for this home.

    Get a cash offer in 3 minutes
    Find out how much your home could sell for in as little as 3 minutes with a no-obligation cash offer.
    Estimated market value
    $778,100
    Get a cash offer in 3 minutes
    Find out how much your home could sell for in as little as 3 minutes with a no-obligation cash offer.
    Estimated market value
    $778,100