Skip main navigation
Closed
  • $512,800

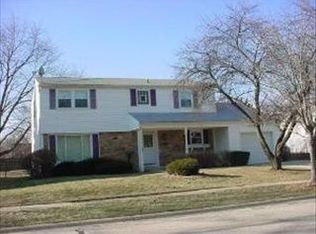
    126 Cumberland Dr, Schaumburg, IL 60194

    4beds
    2,000sqft
    Single Family Residence
    Built in 1975
    9,583 Square Feet Lot
    $512,800 Zestimate®
    $256/sqft
    $3,400 Estimated rent

    Home value

    $512,800

    $487,000 - $538,000

    $3,400/mo

    Zestimate® history
    Loading
    Loading...

    Owner options

    List your home for rent

    $3,400/mo

    Rent Zestimate®

    Find your next renter with Zillow Rental Manager. Plus, with online applications, you can quickly screen prospective tenants – for free.

    Learn more

    $3,400/mo

    Rent Zestimate®

    Refinance and save

    $3,653/mo

    Est. payment

    Refinancing to a lower rate could help reduce your monthly payments and save thousands over the life of the loan.

    See today's rates

    $3,653/mo

    Est. payment

    Explore your selling options

    Work with a Zillow partner agent

    Leverage their expertise and Zillow's premium Showcase listings to get your home seen by more buyers.

    Get started

    List with your own agent

    Get your home in front of millions of buyers by listing it on Zillow.

    Learn how to do it

    Sell it yourself

    Take full control of how buyers see your home on Zillow by listing For Sale by Owner (FSBO).

    List your home

    What's special

    Indoor poolExpansive deckFitness centerSolar tubeMature landscapingGlass tileNewer furnace

    COMPLETELY REMODELED, 2000 square ft well-maintained family home. Three bedrooms PLUS office. Two full baths. SOLID WOOD maple flooring graces the entire main floor & solid oak six panel doors & custom woodwork are throughout entire home. Enjoy the sunshine cascading in through the many large windows, three skylights, solar tube, & the leaded stained glass sidelight & front door. Gather together in the vaulted ceiling living room, around the 12' high stone fireplace in sunlit main floor family room or head down just a few steps to a second family room to play games, do crafts or just hang out. Putting items away will be a joy in the lower level's four custom closets & huge storage cubby. Work from home or have the kids do their homework in the office with built in bookshelves & schoolhouse chalkboard. The kitchen features gleaming oak cabinetry, recessed & under cabinet LED lighting, granite countertops, breakfast bar, built in desk workstation & a customized, pantry closet. The upstairs bathroom, accessible from both the hall & MBR, features completely upgraded plumbing, virtually unlimited hot water for showers (80 gallons) dual sinks, glass tile, granite countertop & separate make- up vanity area & a luxurious walk in shower with granite bench, thermostat & FIVE body sprays. The spacious MBR has been customized with a built in closet drawer organizer system. Join the family in the lovely fenced yard with mature landscaping, expansive deck & enclosed, separate (gated and lockable) jetted spa. Step down to the 19' by 14' brick patio to relax by a fire or watch the kids play in the backyard. The front of the home is enhanced by the paver brick walkway & the oversized concrete driveway that accommodates up to 6 cars or your RV or boat. (Allowed to be kept year-round) MAY 2023 UPGRADES INCLUDE: newly refinished solid wood maple floors thirteen brand new energy efficient vinyl windows, new carpeting hallway & stairs & freshly painted walls throughout. Located one block away from award winning Hoover Math & Science Academy (rated 9 out of 10 Great Schools) & walking distance to Schamuburg's Community Recreation Center with its indoor pool, fitness center, park & activities. Minutes from library, shopping, expressways & train station. Newer furnace, AC, water heaters, & 50 year architectural shingle roof. This home has it all!

    This property is not currently displayed as for sale or rent on Zillow. This may be different from what's on other websites or public sources.

    Zillow last checked:

    Listing updated:

    Listed by:

    Ryan Cherney 630-862-5181,

    Circle One Realty

    Bought with:

    Kat McWard, ABR,PSA

    HomeSmart Connect LLC

    Source: MRED as distributed by MLS GRID,MLS#: 11809830MLS Logo

    Facts & features

    Interior

    Bedrooms & bathrooms
    • Bedrooms: 4
    • Bathrooms: 2
    • Full bathrooms: 2
    Rooms
    • Room types: Recreation Room
    Primary bedroom
    • Features: Flooring (Carpet), Window Treatments (Blinds)
    • Level: Second
    • Area: 154 Square Feet
    • Dimensions: 14X11
    Bedroom 2
    • Features: Flooring (Carpet), Window Treatments (Blinds)
    • Level: Second
    • Area: 120 Square Feet
    • Dimensions: 12X10
    Bedroom 3
    • Features: Flooring (Carpet), Window Treatments (Blinds)
    • Level: Second
    • Area: 99 Square Feet
    • Dimensions: 11X9
    Bedroom 4
    • Features: Flooring (Wood Laminate), Window Treatments (Blinds)
    • Level: Lower
    • Area: 96 Square Feet
    • Dimensions: 12X8
    Dining room
    • Features: Flooring (Hardwood)
    • Level: Main
    • Area: 99 Square Feet
    • Dimensions: 11X9
    Family room
    • Features: Flooring (Hardwood), Window Treatments (Blinds)
    • Level: Main
    • Area: 378 Square Feet
    • Dimensions: 21X18
    Kitchen
    • Features: Kitchen (Eating Area-Table Space), Flooring (Hardwood)
    • Level: Main
    • Area: 132 Square Feet
    • Dimensions: 12X11
    Laundry
    • Features: Flooring (Ceramic Tile), Window Treatments (Blinds)
    • Level: Lower
    • Area: 45 Square Feet
    • Dimensions: 9X5
    Living room
    • Features: Flooring (Hardwood), Window Treatments (Blinds)
    • Level: Main
    • Area: 204 Square Feet
    • Dimensions: 17X12
    Recreation room
    • Features: Flooring (Wood Laminate)
    • Level: Lower
    • Area: 308 Square Feet
    • Dimensions: 22X14
    Heating
    • Natural Gas, Forced Air
    Cooling
    • Central Air
    Appliances
    • Included: Microwave, Dishwasher, Refrigerator, Freezer, Washer, Dryer, Disposal, Range Hood
    Features
    • Cathedral Ceiling(s), Solar Tube(s)
    • Flooring: Hardwood
    • Windows: Skylight(s)
    • Basement: Partially Finished,Crawl Space,Partial
    • Number of fireplaces: 1
    • Fireplace features: Gas Log, Gas Starter, Family Room
    Interior area
    • Total structure area: 0
    • Total interior livable area: 2,000 sqft

    Property

    Parking
    • Total spaces: 2.5
    • Parking features: Concrete, Garage Door Opener, On Site, Garage Owned, Attached, Garage
    • Attached garage spaces: 2.5
    • Has uncovered spaces: Yes
    Accessibility
    • Accessibility features: No Disability Access
    Features
    • Patio & porch: Deck, Patio
    • Has spa: Yes
    • Spa features: Outdoor Hot Tub
    Lot
    • Size: 9,583 Square Feet
    Details
    • Parcel number: 07202110030000
    • Special conditions: None
    • Other equipment: Ceiling Fan(s), Sump Pump, Backup Sump Pump;

    Construction

    Type & style
    • Home type: SingleFamily
    • Property subtype: Single Family Residence
    Materials
    • Vinyl Siding, Brick
    • Foundation: Concrete Perimeter
    • Roof: Asphalt
    Condition
    • New construction: No
    • Year built: 1975
    Details
    • Builder model: FAIRFIELD

    Utilities & green energy

    • Electric: Circuit Breakers, 200+ Amp Service
    • Sewer: Public Sewer
    • Water: Lake Michigan

    Community & HOA

    Community
    • Features: Park, Pool, Tennis Court(s), Sidewalks, Street Lights, Street Paved
    • Security: Carbon Monoxide Detector(s)
    • Subdivision: Sheffield Park
    HOA
    • Services included: None
    Location
    • Region: Schaumburg

    Financial & listing details

    • Price per square foot: $256/sqft
    • Tax assessed value: $310,000
    • Annual tax amount: $5,250
    • Date on market: 6/16/2023
    • Listing terms: Conventional
    • Ownership: Fee Simple

    Price history

    DateEventPrice
    7/21/2023Sold$442,000-1.8%$221/sqft
    Source: MRED as distributed by MLS GRID #11809830 Report a problem
    6/17/2023Contingent$449,900$225/sqft
    Source: MRED as distributed by MLS GRID #11809830 Report a problem
    6/16/2023Listed for sale$449,900$225/sqft
    Source: MRED as distributed by MLS GRID #11809830 Report a problem

    Public tax history

    YearProperty taxesTax assessment
    2024$8,062 +15%$31,000
    2023$7,012 +39.7%$31,000
    2022$5,019 -4.4%$31,000 +29.3%
    2021$5,251 -15.6%$23,984
    2020$6,220 -1.3%$23,984 -11%
    2019$6,304 +5%$26,949 +15%
    2018$6,003 +1.3%$23,437
    2017$5,926 +2.4%$23,437
    2016$5,784 +4.2%$23,437 +10.7%
    2015$5,549 +0.8%$21,173
    2014$5,505 +3%$21,173
    2013$5,346 -9.3%$21,173 -14.7%
    2012$5,894 +2.6%$24,810
    2011$5,742 +6.4%$24,810
    2010$5,398 +21.4%$24,810 -17.2%
    2009$4,447 +16.9%$29,959 -4%
    2008$3,803 +4.8%$31,208
    2007$3,629 -7.9%$31,208 +32.3%
    2006$3,938 +9.1%$23,584
    2005$3,609 +4.6%$23,584
    2004$3,450 +0.1%$23,584 +20.6%
    2003$3,446 +4.8%$19,549
    2002$3,287 +24.9%$19,549
    2001$2,632 +2.3%$19,549 +26.7%
    2000$2,574 -13.4%$15,430
    1999$2,973 $15,430
    Find assessor info on the county website

    Neighborhood: 60194

    Nearby schools

    GreatSchools rating
    Schools provided by the listing agent
    • Elementary: Hoover Math & Science Academy
    • Middle: Helen Keller Elementary School
    • High: Schaumburg High School
    • District: 54

    Source: MRED as distributed by MLS GRID. This data may not be complete. We recommend contacting the local school district to confirm school assignments for this home.

    Get a cash offer in 3 minutes
    Find out how much your home could sell for in as little as 3 minutes with a no-obligation cash offer.
    Estimated market value
    $512,800
    Get a cash offer in 3 minutes
    Find out how much your home could sell for in as little as 3 minutes with a no-obligation cash offer.
    Estimated market value
    $512,800