Skip main navigation
Sold for $614,000
  • $614,000

    126 Curry Ave, Royal Oak, MI 48067

    3beds
    2,141sqft
    Single Family Residence
    Built in 1923
    5,227 Square Feet Lot
    $657,600 Zestimate®
    $287/sqft
    $4,091 Estimated rent

    Home value

    $657,600

    $625,000 - $690,000

    $4,091/mo

    Zestimate® history
    Loading
    Loading...

    Owner options

    List your home for rent

    $4,091/mo

    Rent Zestimate®

    Find your next renter with Zillow Rental Manager. Plus, with online applications, you can quickly screen prospective tenants – for free.

    Learn more

    $4,091/mo

    Rent Zestimate®

    Refinance and save

    $3,992/mo

    Est. payment

    Refinancing to a lower rate could help reduce your monthly payments and save thousands over the life of the loan.

    See today's rates

    $3,992/mo

    Est. payment

    Explore your selling options

    Work with a Zillow partner agent

    Leverage their expertise and Zillow's premium Showcase listings to get your home seen by more buyers.

    Get started

    List with your own agent

    Get your home in front of millions of buyers by listing it on Zillow.

    Learn how to do it

    Sell it yourself

    Take full control of how buyers see your home on Zillow by listing For Sale by Owner (FSBO).

    List your home

    What's special


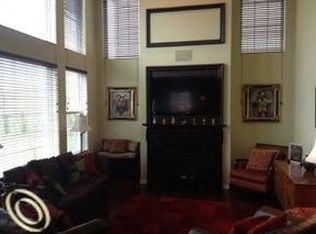
    Welcome home to Downtown Royal Oak! Step out your front door to your favorite bars, restaurants & shopping. One block from Whittier Park with eight pickleball courts, playground, soccer fields & picnic tables. Two block walk to the Royal Oak Farmer's Market and a three block walk to Main St. Covered front porch expands the width of the home, maintenance free composite siding, solid wood front door. Hardwood floors throughout the entry level. Open concept living with the kitchen, dining & living room all open to each other. Living room gas fireplace flanked by bookshelves. Kitchen wrap around granite counters with overhang for four countertop seats. Shaker style, soft close cabinets & drawers. Tons of countertop & cabinet space, walk-in pantry. Five-burner gas range and hood fan. Second floor loft makes for a perfect home office, with windows overlooking the backyard and a large walk-in closet. New primary suite walk-in closet built-ins. Granite primary bath, shower with dual shower heads. Jack-and-Jill granite bath. Second floor laundry. Lower level could be finished for an exercise area, TV/kids playroom. Fully fenced in backyard, driveway gate. Hard wired exterior cameras. Built-in sound system in the living room and primary. Concrete and paver lined driveway. Two car garage. Very family friendly neighborhood. Just in time to enjoy the summer in Downtown Royal Oak!

    Zillow last checked:

    Listing updated:

    Listed by:

    Matthew Barker 248-807-2232,

    Max Broock, REALTORS®-Birmingham,

    Jeffrey S Barker 248-425-6000,

    Max Broock, REALTORS®-Birmingham

    Bought with:

    Nicole E McAvoy, 6501293853

    DOBI Real Estate

    Source: Realcomp II,MLS#: 20240051919MLS Logo

    Facts & features

    Interior

    Bedrooms & bathrooms
    • Bedrooms: 3
    • Bathrooms: 3
    • Full bathrooms: 2
    • 1/2 bathrooms: 1
    Primary bedroom
    • Level: Second
    • Area: 210
    • Dimensions: 15 x 14
    Bedroom
    • Level: Second
    • Area: 121
    • Dimensions: 11 x 11
    Bedroom
    • Level: Second
    • Area: 110
    • Dimensions: 11 x 10
    Primary bathroom
    • Level: Second
    Other
    • Level: Second
    Other
    • Level: Entry
    Dining room
    • Level: Entry
    • Area: 391
    • Dimensions: 23 x 17
    Kitchen
    • Level: Entry
    • Area: 165
    • Dimensions: 15 x 11
    Laundry
    • Level: Second
    • Area: 60
    • Dimensions: 12 x 5
    Living room
    • Level: Entry
    • Area: 204
    • Dimensions: 17 x 12
    Loft
    • Level: Second
    • Area: 210
    • Dimensions: 15 x 14
    Heating
    • Forced Air, Natural Gas
    Cooling
    • Central Air
    Appliances
    • Included: Built In Gas Range, Built In Refrigerator, Dishwasher, Disposal, Dryer, Range Hood, Stainless Steel Appliances, Washer
    Features
    • High Speed Internet, Programmable Thermostat, Sound System
    • Basement: Full,Unfinished
    • Has fireplace: Yes
    • Fireplace features: Gas, Living Room
    Interior area
    • Total interior livable area: 2,141 sqft
    • Finished area above ground: 2,141

    Property

    Parking
    • Total spaces: 2
    • Parking features: Two Car Garage, Detached, Driveway, Electricityin Garage
    • Garage spaces: 2
    Features
    • Levels: Two
    • Stories: 2
    • Entry location: GroundLevelwSteps
    • Patio & porch: Covered, Porch
    • Pool features: None
    • Fencing: Back Yard,Fenced,Fencing Allowed
    Lot
    • Size: 5,227 Square Feet
    • Dimensions: 50 x 100 x 50 x 100
    • Features: Level
    Details
    • Parcel number: 2515383002
    • Special conditions: Short Sale No,Standard

    Construction

    Type & style
    • Home type: SingleFamily
    • Architectural style: Colonial
    • Property subtype: Single Family Residence
    Materials
    • Other
    • Foundation: Basement, Block
    • Roof: Asphalt
    Condition
    • New construction: No
    • Year built: 1923
    • Major remodel year: 2015

    Utilities & green energy

    • Sewer: Public Sewer
    • Water: Waterat Street

    Community & HOA

    Community
    • Features: Sidewalks
    • Security: Exterior Video Surveillance
    • Subdivision: APPELT-CHAMBER'S SUB
    HOA
    • Has HOA: No
    Location
    • Region: Royal Oak

    Financial & listing details

    • Price per square foot: $287/sqft
    • Tax assessed value: $202,370
    • Annual tax amount: $7,463
    • Date on market: 7/19/2024
    • Cumulative days on market: 10 days
    • Listing agreement: Exclusive Right To Sell
    • Listing terms: Cash,Conventional
    • Exclusions: Exclusion(s) Do Not Exist

    Price history

    DateEventPrice
    8/7/2024Sold$614,000-1.7%$287/sqft
    Source: Realcomp II #20240051919 Report a problem
    8/5/2024Pending sale$624,900$292/sqft
    Source: Realcomp II #20240051919 Report a problem
    7/19/2024Listed for sale$624,900+52%$292/sqft
    Source: Realcomp II #20240051919 Report a problem
    6/6/2017Sold$411,000+2.8%$192/sqft
    Source: Public Record Report a problem
    5/5/2017Pending sale$399,900$187/sqft
    Source: RE/MAX Vision #217027449 Report a problem
    4/28/2017Listed for sale$399,900$187/sqft
    Source: RE/MAX Vision #217027449 Report a problem
    4/18/2017Pending sale$399,900$187/sqft
    Source: RE/MAX Vision #217027449 Report a problem
    4/10/2017Listed for sale$399,900-11.1%$187/sqft
    Source: RE/MAX Vision #217027449 Report a problem
    12/1/2016Listing removed$449,900$210/sqft
    Source: RE/MAX Vision #216098963 Report a problem
    10/19/2016Price change$449,900-10%$210/sqft
    Source: RE/MAX Vision #216098963 Report a problem
    10/7/2016Listed for sale$499,900+306.4%$233/sqft
    Source: RE/MAX Vision #216098963 Report a problem
    8/16/2013Sold$123,000-13.5%$57/sqft
    Source: Public Record Report a problem
    7/13/2013Pending sale$142,150$66/sqft
    Source: CENTURY 21 Campbell Realty, Inc. #213060793 Report a problem
    6/22/2013Listed for sale$142,150+58.8%$66/sqft
    Source: Century 21 Campbell Realty, Inc. #213060793 Report a problem
    7/2/2010Sold$89,500+148.6%$42/sqft
    Source: Public Record Report a problem
    8/14/2000Sold$36,000$17/sqft
    Source: Public Record Report a problem

    Public tax history

    YearProperty taxesTax assessment
    2024-- $229,530 +6.5%
    2023-- $215,420 +4.1%
    2022-- $206,930 +6.2%
    2021-- $194,840 +3.9%
    2020-- $187,510 +2.2%
    2019-- $183,500 +8.3%
    2018-- $169,460
    2017-- $169,460 +12%
    2015-- $151,300 +109.5%
    2014-- $72,230 +14.1%
    2011-- $63,330 -2.1%
    2010$2,419 -0.3%$64,660 -15.6%
    2009$2,425 +30.4%$76,600 -36.8%
    2005$1,859 $121,120 +54.5%
    2003-- $78,380 +13.1%
    2002-- $69,310 +83.4%
    2001$1,830 +2.7%$37,800 +3.2%
    2000$1,782 $36,630
    Find assessor info on the county website

    Neighborhood: 48067

    Nearby schools

    GreatSchools rating
    Get a cash offer in 3 minutes
    Find out how much your home could sell for in as little as 3 minutes with a no-obligation cash offer.
    Estimated market value
    $657,600
    Get a cash offer in 3 minutes
    Find out how much your home could sell for in as little as 3 minutes with a no-obligation cash offer.
    Estimated market value
    $657,600