Skip main navigation
Off market
  • $2,072,700

    126 Cypress Point, Saint Simons Island, GA 31522

    4beds
    4,577sqft
    SingleFamily
    Built in 2004
    0.5 Acres Lot
    $2,072,700 Zestimate®
    $453/sqft
    $7,093 Estimated rent

    Home value

    $2,072,700

    $1.84M - $2.32M

    $7,093/mo

    Zestimate® history
    Loading
    Loading...

    Owner options

    List your home for rent

    $7,093/mo

    Rent Zestimate®

    Find your next renter with Zillow Rental Manager. Plus, with online applications, you can quickly screen prospective tenants – for free.

    Learn more

    $7,093/mo

    Rent Zestimate®

    Refinance and save

    $10,314/mo

    Est. payment

    Refinancing to a lower rate could help reduce your monthly payments and save thousands over the life of the loan.

    See today's rates

    $10,314/mo

    Est. payment

    Explore your selling options

    Work with a Zillow partner agent

    Leverage their expertise and Zillow's premium Showcase listings to get your home seen by more buyers.

    Get started

    List with your own agent

    Get your home in front of millions of buyers by listing it on Zillow.

    Learn how to do it

    Sell it yourself

    Take full control of how buyers see your home on Zillow by listing For Sale by Owner (FSBO).

    List your home

    What's special

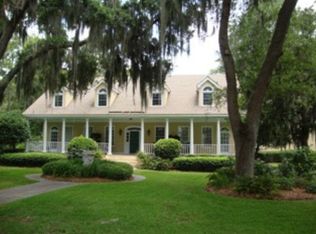
    Beautifully designed and built with the finest quality construction and materials. Mizner-like design with high ceilings, grand rooms, & marble floors, all overlooking the pool, cabana with fireplace, golf course & private yard. Chef's kitchen includes commercial-grade gas cooktop and stainless appliances, granite counter tops, wet bar with ice maker, serving the party-family room and breakfast room.One level living includes Master wing and pool bath.Three add'l separate bedroom suites.The back stairs leads to a large bonus room/flex room w/full bath over the garage.

    This property is off market, which means it's not currently listed for sale or rent on Zillow. This may be different from what's available on other websites or public sources.

    Facts & features

    Interior

    Bedrooms & bathrooms
    • Bedrooms: 4
    • Bathrooms: 5
    • Full bathrooms: 5
    Heating
    • Forced air, Gas
    Features
    • Ceiling Fans, Formal Dining, Foyer, Newly Painted, Recessed Lighting, Shelving, Split Bedrooms, Ceilings above 9ft., Study, Additional Bedroom Suite, Bonus Room, Wet Bar, GarageDoorOpener, Rear Stairs
    • Flooring: Tile
    • Has fireplace: Yes
    • Fireplace features: Gas Logs, Wood Burning, Free-Standing, Masonry, Stone, Electric
    Interior area
    • Total interior livable area: 4,577 sqft

    Property

    Parking
    • Parking features: Garage - Attached
    Features
    • Exterior features: Stucco
    Lot
    • Size: 0.50 Acres
    Details
    • Parcel number: 0405970

    Construction

    Type & style
    • Home type: SingleFamily
    • Architectural style: Contemporary
    Materials
    • Foundation: Crawl/Raised
    • Roof: Tile
    Condition
    • Year built: 2004

    Utilities & green energy

    • Electric: Circuit Breakers
    • Gas: Natural Gas
    • Utilities for property: Waste: Public Sewer, Water: Public, Electric, Cable, Underground Utilities, Gas

    Community & neighborhood

    Location
    • Region: Saint Simons Island

    HOA & financial

    HOA
    • Has HOA: Yes
    • HOA fee: $550 monthly

    Other

    Other facts
    • Utilities: Waste: Public Sewer, Water: Public, Electric, Cable, Underground Utilities, Gas
    • Appliances: Refrigerator, Cooktop-Separate, Dishwasher, Disposal, Dryer, Oven - Wall, Smoke Detector, Washer, Ice Maker Machine, Oven - Double, Range Hood, Oven - Self-Clean, Ceiling Fans, Ice Maker Connection, Convection Oven
    • Property Type: Residential
    • Electric: Circuit Breakers
    • Cooling Source: Electric
    • Energy Features: Double Pane Windows
    • Road Surface: Paved, Curb & Gutter
    • Gas: Natural Gas
    • Construction: Stucco
    • Fireplace Features: Gas Logs, Wood Burning, Free-Standing, Masonry, Stone, Electric
    • Roof: Tile
    • Floors: Marble
    • Lot View Frontage: Golf Course View
    • Interior Features: Ceiling Fans, Formal Dining, Foyer, Newly Painted, Recessed Lighting, Shelving, Split Bedrooms, Ceilings above 9ft., Study, Additional Bedroom Suite, Bonus Room, Wet Bar, GarageDoorOpener, Rear Stairs
    • Master Bedroom Features: First Floor, Walk-in Closet, Master Main, Sitting Area, Master Suite
    • Cable: Cable Access
    • Cooling Type: Zoned
    • Parcel Number: 04-05970
    • Legal Description: Lot 73 Phase 1 St Simons Island Club

    Price history

    DateEventPrice
    3/15/2019Sold$959,000-16.6%$210/sqft
    Source: Scout MLS #1603729 Report a problem
    1/30/2019Pending sale$1,150,000$251/sqft
    Source: Harry Norman, REALTORS� #6093148 Report a problem
    10/30/2018Price change$1,150,000-8%$251/sqft
    Source: Harry Norman, REALTORS� #6093148 Report a problem
    7/7/2018Price change$1,250,000-3.8%$273/sqft
    Source: Don Wright & Associates #1588895 Report a problem
    5/7/2018Listed for sale$1,299,000-13.1%$284/sqft
    Source: Don Wright & Associates #1588895 Report a problem
    6/4/2017Listing removed$1,495,000$327/sqft
    Source: Don Wright & Associates #1583002 Report a problem
    3/30/2017Listed for sale$1,495,000+35.9%$327/sqft
    Source: Don Wright & Associates #1583002 Report a problem
    8/1/2012Sold$1,100,000-38.7%$240/sqft
    Source: Public Record Report a problem
    7/21/2006Sold$1,795,000$392/sqft
    Source: Public Record Report a problem

    Public tax history

    YearProperty taxesTax assessment
    2025$15,491 +12.1%$632,680 +11.2%
    2024$13,818 -2%$568,800
    2023$14,103 +20.4%$568,800 +23.1%
    2022$11,713 +10.4%$462,040 +20.4%
    2021$10,608 $383,600
    2020-- $383,600 -27.5%
    2019$11,284 +0%$529,040
    2018$11,284 $529,040 +21.5%
    2017$11,284 -1.8%$435,480
    2016$11,495 +8.7%$435,480
    2015$10,577 -0.4%$435,480
    2014$10,620 $435,480
    2013-- --
    2012-- --
    2011-- --
    2010-- --

    Find assessor info on the county website

    Neighborhood: 31522

    Nearby schools

    GreatSchools rating
    Schools provided by the listing agent
    • Elementary: St. Simons
    • Middle: Glynn
    • High: Glynn Academy

    Source: The MLS. This data may not be complete. We recommend contacting the local school district to confirm school assignments for this home.

    Sell for more on Zillow
    Get a Zillow Showcase℠ listing at no additional cost and you could sell for .
    $2,072,700
    2% more
    +$41,454
    With Zillow Showcase(estimated)
    $2,114,154