Top-notch craftsmanship shines throughout this custom built home featuring a striking timber frame front entry, board and batten siding, with inviting front and back decks. The real wood front door invites you into a thoughtfully designed main-level living floor plan with durable LVP flooring, vaulted ceilings, and an open concept layout, perfect for everyday living and entertaining. The spacious primary suite offers a large bathroom and walk-in closet, while the upgraded kitchen boast beautiful custom wood cabinetry granite countertops, and a center island. Additional highlights include a generous laundry/mudroom and quality finishes, that set this home apart from your typical spec build. Enjoy Privacy trees, creating a peaceful backyard oasis, all while being conveniently located to shopping, dining, and everyday amenities. Easy Access to the 29 bypass makes commuting to Lynchburg or heading North to Charlottesville a breeze. *Open House cancelled.
Pending
Price cut: $9.9K (7/6)
$315,000
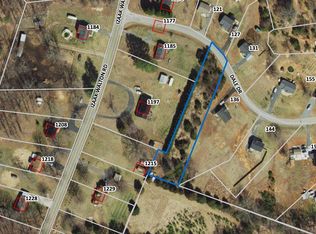
126 Dale Dr, Madison Heights, VA 24572
3beds
1,288sqft
:
Get pre-qualified$1,899/mo
Single Family Residence
Built in 2026
0.74 Acres Lot
$-- Zestimate®
$245/sqft
$-- HOA
What's special
Privacy treesBoard and batten sidingQuality finishesOpen concept layoutLarge bathroomGranite countertopsDurable lvp flooring
- 79 days |
- 297 |
- 26 |
Zillow last checked:
Listing updated:
Listed by:
Christina Holmes 434-426-5410 christinaholmes@kw.com,
Keller Williams 434-534-9113,
Elizabeth Howell-Jennings 434-941-1275,
Keller Williams
Source: LMLS,MLS#: 366600 Originating MLS: Lynchburg Board of Realtors
Originating MLS: Lynchburg Board of RealtorsFacts & features
Interior
Bedrooms & bathrooms
- Bedrooms: 3
- Bathrooms: 2
- Full bathrooms: 2
Primary bedroom
- Level: First
- Area: 154
- Dimensions: 14 x 11
Bedroom
- Dimensions: 0 x 0
Bedroom 2
- Level: First
- Area: 130
- Dimensions: 13 x 10
Bedroom 3
- Level: First
- Area: 130
- Dimensions: 13 x 10
Bedroom 4
- Area: 0
- Dimensions: 0 x 0
Bedroom 5
- Area: 0
- Dimensions: 0 x 0
Dining room
- Area: 0
- Dimensions: 0 x 0
Family room
- Area: 0
- Dimensions: 0 x 0
Great room
- Area: 0
- Dimensions: 0 x 0
Kitchen
- Level: First
- Area: 176
- Dimensions: 16 x 11
Living room
- Level: First
- Area: 256
- Dimensions: 16 x 16
Office
- Area: 0
- Dimensions: 0 x 0
Heating
- Heat Pump
Cooling
- Heat Pump
Appliances
- Included: Cooktop, Dishwasher, Electric Water Heater
- Laundry: Main Level
Features
- Main Level Bedroom, Walk-In Closet(s)
- Flooring: Other
- Basement: Crawl Space
- Attic: Other
Interior area
- Total structure area: 1,288
- Total interior livable area: 1,288 sqft
- Finished area above ground: 1,288
- Finished area below ground: 0
Video & virtual tour
Property
Features
- Levels: One
- Patio & porch: Porch, Front Porch, Rear Porch
Lot
- Size: 0.74 Acres
- Features: Secluded
Details
- Parcel number: 139C414
Construction
Type & style
- Home type: SingleFamily
- Architectural style: Ranch
- Property subtype: Single Family Residence
Materials
- Board & Batten Siding, Vinyl Siding
- Roof: Shingle
Condition
- Year built: 2026
Utilities & green energy
- Electric: AEP/Appalachian Powr
- Sewer: Septic Tank
- Water: County
Community & HOA
Location
- Region: Madison Heights
Financial & listing details
- Price per square foot: $245/sqft
- Tax assessed value: $25,000
- Annual tax amount: $174
- Date on market: 5/15/2026
- Cumulative days on market: 79 days
Estimated market value
Not available
Estimated sales range
Not available
Not available
Price history
| Date | Event | Price |
|---|---|---|
| 7/12/2026 | Pending sale | $315,000$245/sqft |
Source:  LMLS #366600 Report a problem LMLS #366600 Report a problem | ||
| 7/6/2026 | Price change | $315,000-3%$245/sqft |
Source: LMLS #366600 Report a problem | ||
| 6/23/2026 | Price change | $324,900-4.4%$252/sqft |
Source: LMLS #366600 Report a problem | ||
| 5/15/2026 | Listed for sale | $339,900+1265.1%$264/sqft |
Source: LMLS #366600 Report a problem | ||
| 3/12/2024 | Sold | $24,900$19/sqft |
Source: Public Record Report a problem | ||
Public tax history
| Year | Property taxes | Tax assessment |
|---|---|---|
| 2024 | $153 | $25,000 |
| 2023 | $153 | $25,000 |
| 2022 | $153 | $25,000 |
| 2021 | $153 | $25,000 |
| 2020 | $153 | $25,000 |
| 2018 | $153 +100% | $25,000 |
| 2017 | $76 | $25,000 |
| 2016 | $76 -45.5% | $25,000 |
| 2015 | $140 | $25,000 |
| 2014 | $140 +53.8% | $25,000 +42.9% |
| 2013 | $91 | $17,500 |
| 2012 | $91 | $17,500 |
| 2011 | $91 -6.9% | $17,500 -6.9% |
| 2010 | $98 | $18,800 |
| 2009 | $98 | $18,800 |
Find assessor info on the county website
Monthly payment
Est. payment
Payment breakdown
Explore the cost of this home by adjusting the details. Changes won't be saved.Climate risks
Neighborhood: 24572
Nearby schools
GreatSchools rating
- 2/10Central Elementary SchoolGrades: PK-5Distance: 5.8 mi
- 6/10Amherst Middle SchoolGrades: 6-8Distance: 6 mi
- 3/10Amherst County High SchoolGrades: 9-12Distance: 5.8 mi
Schools provided by the listing agent
- Elementary: Central Elem
- Middle: Amherst Midl
- High: Amherst High
Source: LMLS. This data may not be complete. We recommend contacting the local school district to confirm school assignments for this home.
- $263,2003 bd2 ba1.2k sqft136 Dale Dr, Madison Heights, VA 24572Off Market
- $24,9000.741 Acres0 Dale Dr LOT 14, Madison Heights, VA 24572Sold
- $330,9004 bd2 ba2.7k sqft1197 Izaak Walton Rd, Madison Heights, VA 24572Off Market
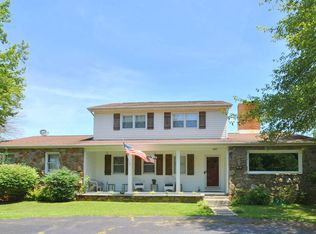
- $292,3003 bd3 ba1.8k sqft144 Dale Dr, Madison Heights, VA 24572Off Market

- $169,6003 bd1 ba960 sqft1185 Izaak Walton Rd, Madison Heights, VA 24572Off Market
- $213,6002 bd2 ba947 sqft131 Dale Dr, Madison Heights, VA 24572Off Market
- $118,200-- bd-- ba-- sqftIzaak Walton Rd, Madison Heights, VA 24572Off Market
- $273,7003 bd2 ba1.2k sqft154 Dale Dr, Madison Heights, VA 24572Off Market
A local agent can set up tours, give advice and negotiate with sellers.
A local lender can help you make sure your offer is ready when you are.
