Skip main navigation
Off market
Street View
  • $1,009,200

    126 Dalliance Ct, Cranberry Township, PA 16066

    4beds
    4,072sqft
    Single Family Residence
    Built in 2009
    0.48 Acres Lot
    $1,009,200 Zestimate®
    $248/sqft
    $5,311 Estimated rent

    Home value

    $1,009,200

    $959,000 - $1.06M

    $5,311/mo

    Zestimate® history
    Loading
    Loading...

    Owner options

    List your home for rent

    $5,311/mo

    Rent Zestimate®

    Find your next renter with Zillow Rental Manager. Plus, with online applications, you can quickly screen prospective tenants – for free.

    Learn more

    $5,311/mo

    Rent Zestimate®

    Refinance and save

    $6,380/mo

    Est. payment

    Refinancing to a lower rate could help reduce your monthly payments and save thousands over the life of the loan.

    See today's rates

    $6,380/mo

    Est. payment

    Explore your selling options

    Work with a Zillow partner agent

    Leverage their expertise and Zillow's premium Showcase listings to get your home seen by more buyers.

    Get started

    List with your own agent

    Get your home in front of millions of buyers by listing it on Zillow.

    Learn how to do it

    Sell it yourself

    Take full control of how buyers see your home on Zillow by listing For Sale by Owner (FSBO).

    List your home

    What's special

    Gas fireplaceGuest quartersDowntown pittsburghCul de sacWalkout finished basementMud roomSs appliances

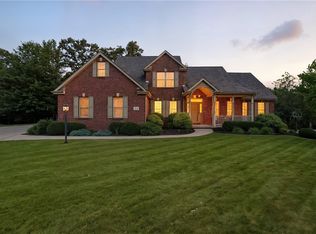
    Stunning custom masterpiece with approx. 4,700 finished sq ft., including the walkout finished basement with a second office/flex space, living area and full kitchen with bar seating. Dramatic two-story entry with wrought iron staircases. Gourmet chef’s kitchen, SS appliances, double ovens, gas cooktop w/pot filler, butler’s pantry, large island. Gorgeous details throughout the remarkable home. Elegant yet comfortable great room with floor-to-ceiling wall of windows, gas fireplace. Wood-paneled main floor den. Sitting room, dining room, mud room with built-ins. Second staircase. This home was built to impress! Upstairs you’ll find bedrooms w/Jack & Jill Bath, On-suite guest quarters, primary bedroom suite with an expansive closet and luxury bath w/steam shower. Level Rear Yard beautifully landscaped and private, walkout finished lower level, Incredible Convenient Location, cul de sac in an Amazing Community! Easy access to I79, downtown Pittsburgh, restaurants and shopping!

    This property is not currently displayed as for sale or rent on Zillow. This may be different from what's on other websites or public sources.

    Zillow last checked:

    Listing updated:

    Listed by:

    Mindy Pry 724-765-7000,

    PIATT SOTHEBY'S INTERNATIONAL REALTY

    Bought with:

    Matthew Brodman, RS359630

    BAKER YOUNG CORPORATION

    Source: WPMLS,MLS#: 1613024MLS LogoOriginating MLS: West Penn Multi-List

    Facts & features

    Interior

    Bedrooms & bathrooms
    • Bedrooms: 4
    • Bathrooms: 5
    • Full bathrooms: 4
    • 1/2 bathrooms: 1
    Primary bedroom
    • Level: Upper
    • Dimensions: 18x18
    Bedroom 2
    • Level: Upper
    • Dimensions: 13x13
    Bedroom 3
    • Level: Upper
    • Dimensions: 12x12
    Bedroom 4
    • Level: Upper
    • Dimensions: 12x12
    Bonus room
    • Level: Lower
    • Dimensions: 12x11
    Den
    • Level: Main
    • Dimensions: 13x12
    Dining room
    • Level: Main
    • Dimensions: 13x13
    Entry foyer
    • Level: Main
    Family room
    • Level: Main
    • Dimensions: 19x14
    Game room
    • Level: Lower
    Game room
    • Level: Lower
    • Dimensions: 40x17
    Kitchen
    • Level: Main
    • Dimensions: 24x18
    Laundry
    • Level: Upper
    Living room
    • Level: Main
    • Dimensions: 13x12
    Heating
    • Gas
    Cooling
    • Central Air
    Appliances
    • Included: Some Gas Appliances, Convection Oven, Cooktop, Dryer, Dishwasher, Disposal, Microwave, Refrigerator, Washer
    Features
    • Kitchen Island, Pantry
    • Flooring: Ceramic Tile, Hardwood, Carpet
    • Windows: Screens
    • Basement: Full,Finished,Walk-Out Access
    • Number of fireplaces: 1
    • Fireplace features: Gas, Family/Living/Great Room
    Interior area
    • Total structure area: 4,072
    • Total interior livable area: 4,072 sqft

    Property

    Parking
    • Total spaces: 3
    • Parking features: Attached, Garage, Garage Door Opener
    • Has attached garage: Yes
    Features
    • Levels: Two
    • Stories: 2
    • Pool features: None
    Lot
    • Size: 0.48 Acres
    • Dimensions: 38 x 37 x 119 x 165 x 78 x 135
    Details
    • Parcel number: 130S37C1130000

    Construction

    Type & style
    • Home type: SingleFamily
    • Architectural style: French Provincial,Two Story
    • Property subtype: Single Family Residence
    Materials
    • Brick
    • Roof: Asphalt
    Condition
    • Resale
    • Year built: 2009

    Utilities & green energy

    • Sewer: Public Sewer
    • Water: Public

    Community & HOA

    Community
    • Subdivision: Shadow Creek Estates
    HOA
    • Has HOA: Yes
    • HOA fee: $34 monthly
    Location
    • Region: Cranberry Township

    Financial & listing details

    • Price per square foot: $248/sqft
    • Tax assessed value: $54,190
    • Annual tax amount: $9,284
    • Date on market: 7/5/2023

    Price history

    DateEventPrice
    8/21/2023Sold$925,000+2.8%$227/sqft
    Source: WPMLS #1613024 Report a problem
    7/9/2023Contingent$900,000$221/sqft
    Source: WPMLS #1613024 Report a problem
    7/5/2023Listed for sale$900,000+46.3%$221/sqft
    Source: WPMLS #1613024 Report a problem
    8/27/2009Sold$615,000$151/sqft
    Source: Public Record Report a problem

    Public tax history

    YearProperty taxesTax assessment
    2025$10,010 +3.1%$54,190
    2024$9,711 +3.1%$54,190
    2023$9,422 +1.5%$54,190
    2022$9,284 $54,190
    2021$9,284 +1.5%$54,190
    2020$9,145 +32%$54,190
    2019$6,930 -23.4%$54,190
    2018$9,043 +308.2%$54,190
    2017$2,215 -9.1%$54,190
    2016$2,437 +121.8%$54,190
    2015$1,099 $54,190
    2014$1,099 $54,190
    2013$1,099 +5.1%$54,190
    2012$1,046 +11.8%$54,190 +11.8%
    2011$936 $48,490
    2010$936 $48,490
    Find assessor info on the county website

    Neighborhood: 16066

    Nearby schools

    GreatSchools rating
    Schools provided by the listing agent
    • District: Seneca Valley

    Source: WPMLS. This data may not be complete. We recommend contacting the local school district to confirm school assignments for this home.

    Get pre-qualified for a loan
    At Zillow Home Loans, we can pre-qualify you in as little as 5 minutes with no impact to your credit score.

    An equal housing lender. NMLS #10287.

    Sell for more on Zillow
    Get a Zillow Showcase℠ listing at no additional cost and you could sell for .
    $1,009,200
    2% more
    +$20,184
    With Zillow Showcase(estimated)
    $1,029,384