Skip main navigation
Off market
  • $610,000

    126 Dardenne Place Dr, O'Fallon, MO 63368

    3beds
    2,450sqft
    SingleFamily
    Built in 2022
    7,897 Square Feet Lot
    $610,000 Zestimate®
    $249/sqft
    $3,083 Estimated rent

    Home value

    $610,000

    $580,000 - $641,000

    $3,083/mo

    Zestimate® history
    Loading
    Loading...

    Owner options

    List your home for rent

    $3,083/mo

    Rent Zestimate®

    Find your next renter with Zillow Rental Manager. Plus, with online applications, you can quickly screen prospective tenants – for free.

    Learn more

    $3,083/mo

    Rent Zestimate®

    Refinance and save

    $4,075/mo

    Est. payment

    Refinancing to a lower rate could help reduce your monthly payments and save thousands over the life of the loan.

    See today's rates

    $4,075/mo

    Est. payment

    Explore your selling options

    Work with a Zillow partner agent

    Leverage their expertise and Zillow's premium Showcase listings to get your home seen by more buyers.

    Get started

    List with your own agent

    Get your home in front of millions of buyers by listing it on Zillow.

    Learn how to do it

    Sell it yourself

    Take full control of how buyers see your home on Zillow by listing For Sale by Owner (FSBO).

    List your home

    What's special

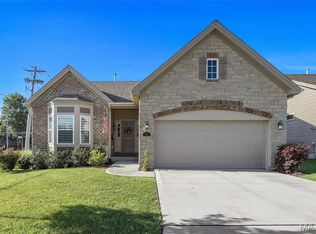
    Low maint, free standing. Luxury Villa in the highly desirable Dardenne Prairie location! This home has todays most desired features and is quality built by Bridgewater Communities, your Villa Experts. The ext is impressive with a brick-stone façade, coach lights, arch shingles, landscape, sod, irrig system and 12x12 covered composite deck. The home is open, on-trend and spacious with 1,600 s/f on the main and 850 s/f in the finished LL. Features inc 9 ft clngs, vaults, 2 bdr, Study, 3 bath, stunning gourmet Kit, large island, pendant lights, Quartz c-tops, upgraded cabinetry with hardware, soft close feature, SS appl, staggered height cab with crown, granite composite sink, U/C lighting, LVP flooring, wr iron spindles, gas FP, W/I closet in the Mstr Suite, Lux Mstr Bath, oversized W/I shower, drop zone, O/sized garage and more. The main flr laundry is accessible through the hall and Mstr Bath. A monthly fee covers lawn care, irrig, landscape, common ground maint and snow removal.

    This property is not currently displayed as for sale or rent on Zillow. This may be different from what's on other websites or public sources.

    Facts & features

    Interior

    Bedrooms & bathrooms
    • Bedrooms: 3
    • Bathrooms: 3
    • Full bathrooms: 3
    Heating
    • Forced air, Gas
    Cooling
    • Central
    Appliances
    • Included: Dishwasher, Dryer, Freezer, Garbage disposal, Microwave, Range / Oven, Refrigerator, Washer
    Features
    • Flooring: Carpet, Linoleum / Vinyl
    • Basement: Finished
    • Has fireplace: Yes
    Interior area
    • Total interior livable area: 2,450 sqft

    Property

    Parking
    • Total spaces: 2
    • Parking features: Garage - Attached
    Features
    • Exterior features: Stone, Vinyl, Brick
    • Has view: Yes
    • View description: None
    Lot
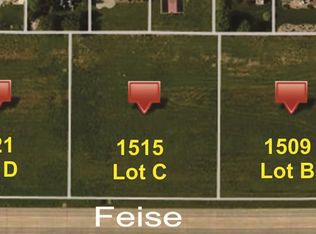
    • Size: 7,897 Square Feet
    Details
    • Parcel number: 40033D0830000140000000

    Construction

    Type & style
    • Home type: SingleFamily
    Materials
    • Stone
    • Roof: Shake / Shingle
    Condition
    • Year built: 2022

    Community & HOA

    HOA
    • Has HOA: Yes
    • HOA fee: $225 monthly
    Location
    • Region: Ofallon

    Financial & listing details

    • Price per square foot: $249/sqft
    • Tax assessed value: $649,206
    • Annual tax amount: $7,332

    Price history

    DateEventPrice
    9/23/2022Listing removed--
    Source: BHHS broker feed Report a problem
    7/28/2022Pending sale$539,896$220/sqft
    Source: Berkshire Hathaway HomeServices Select Properties #22031649 Report a problem
    5/23/2022Listed for sale$539,896$220/sqft
    Source: BHHS broker feed #22031649 Report a problem

    Public tax history

    YearProperty taxesTax assessment
    2025$7,332 +1.6%$123,349 +9.8%
    2024$7,215 +0%$112,309
    2023$7,215 +1421%$112,309 +1082.2%
    2022$474 $9,500
    Find assessor info on the county website

    Neighborhood: 63368

    Nearby schools

    GreatSchools rating
    Schools provided by the listing agent
    • Elementary: Prairie View Elem.
    • Middle: Frontier Middle
    • High: Liberty
    • District: Wentzville R-IV

    Source: The MLS. This data may not be complete. We recommend contacting the local school district to confirm school assignments for this home.

    Get a cash offer in 3 minutes
    Find out how much your home could sell for in as little as 3 minutes with a no-obligation cash offer.
    Estimated market value
    $610,000
    Get a cash offer in 3 minutes
    Find out how much your home could sell for in as little as 3 minutes with a no-obligation cash offer.
    Estimated market value
    $610,000