Skip main navigation
Closed
  • $290,000

    126 Day St APT 203, Bloomingdale, IL 60108

    2beds
    1,379sqft
    Condominium, Single Family Residence
    Built in 1996
    -- sqft lot
    $290,100 Zestimate®
    $210/sqft
    $2,383 Estimated rent

    Home value

    $290,100

    $267,000 - $313,000

    $2,383/mo

    Zestimate® history
    Loading
    Loading...

    Owner options

    List your home for rent

    $2,383/mo

    Rent Zestimate®

    Find your next renter with Zillow Rental Manager. Plus, with online applications, you can quickly screen prospective tenants – for free.

    Learn more

    $2,383/mo

    Rent Zestimate®

    Refinance and save

    $2,635/mo

    Est. payment

    Refinancing to a lower rate could help reduce your monthly payments and save thousands over the life of the loan.

    See today's rates

    $2,635/mo

    Est. payment

    Explore your selling options

    Work with a Zillow partner agent

    Leverage their expertise and Zillow's premium Showcase listings to get your home seen by more buyers.

    Get started

    List with your own agent

    Get your home in front of millions of buyers by listing it on Zillow.

    Learn how to do it

    Sell it yourself

    Take full control of how buyers see your home on Zillow by listing For Sale by Owner (FSBO).

    List your home

    What's special

    Beautifully landscaped groundsImpressive primary suiteFresh paintOpen floor planSpacious easy livingGenerous eat-in kitchenLight bright interior
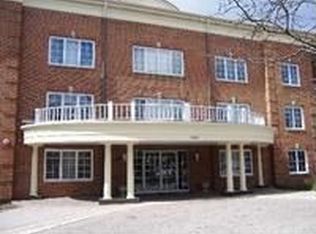
    Rarely available in the sought-after Bell Tower complex, this beautifully maintained two-bedroom, two-bath condo offers spacious, easy living in a fantastic Bloomingdale location. Step inside to gleaming Pergo floors and a light, bright interior, enhanced by fresh paint and new lighting in 2026. The open floor plan provides a wonderful flow for both everyday living and entertaining. The generous eat-in kitchen offers plenty of counter space and cabinetry, along with a pantry featuring convenient pull-out drawers. Both bedrooms are spacious, including the impressive primary suite with a walk-in closet and private bath featuring a large vanity, separate tub and shower, plus built-in drawers and shelving for additional storage. A dedicated laundry room with a full-size washer and dryer adds to the convenience. Step outside to the large private patio overlooking the beautifully maintained grounds and gardens-a perfect spot for morning coffee or relaxing at the end of the day. Recent improvements include new Marvin windows (2024), comfort height toilets,(2024),HVAC (2023), carpet (2023), and microwave (2022). The condo includes an assigned indoor parking space in the heated garage with its own locked storage room directly in front of the space. Bell Tower also offers a beautifully maintained lobby, a large first-floor meeting room with an adjoining patio, and abundant exterior parking for guests or a second vehicle. Enjoy a stroll through the beautifully landscaped grounds or walk to Old Town Bloomingdale. With shopping, dining, and highway access nearby, this rarely available Bell Tower condo combines space, convenience, and a terrific location. Move right in and enjoy!

    Zillow last checked:

    Listing updated:

    Listed by:

    Chris Lukins (630)956-4646,

    Compass

    Bought with:

    Danielle Klausing

    Real Broker LLC

    Source: MRED as distributed by MLS GRID,MLS#: 12740461MLS Logo

    Facts & features

    Interior

    Bedrooms & bathrooms
    • Bedrooms: 2
    • Bathrooms: 2
    • Full bathrooms: 2
    Rooms
    • Room types: Eating Area
    Primary bedroom
    • Features: Flooring (Carpet), Bathroom (Full, Tub & Separate Shwr)
    • Level: Main
    • Area: 168 Square Feet
    • Dimensions: 14X12
    Bedroom 2
    • Features: Flooring (Carpet)
    • Level: Main
    • Area: 130 Square Feet
    • Dimensions: 13X10
    Dining room
    • Features: Flooring (Carpet)
    • Level: Main
    • Area: 100 Square Feet
    • Dimensions: 10X10
    Eating area
    • Features: Flooring (Hardwood)
    • Level: Main
    • Area: 48 Square Feet
    • Dimensions: 8X6
    Kitchen
    • Features: Kitchen (Pantry-Closet), Flooring (Hardwood)
    • Level: Main
    • Area: 180 Square Feet
    • Dimensions: 15X12
    Laundry
    • Features: Flooring (Vinyl)
    • Level: Main
    • Area: 42 Square Feet
    • Dimensions: 7X6
    Living room
    • Features: Flooring (Carpet)
    • Level: Main
    • Area: 320 Square Feet
    • Dimensions: 20X16
    Heating
    • Natural Gas
    Cooling
    • Central Air
    Appliances
    • Included: Range, Microwave, Dishwasher, Refrigerator, Washer, Dryer
    • Laundry: Main Level, Washer Hookup, In Unit
    Features
    • 1st Floor Bedroom, 1st Floor Full Bath, Built-in Features, Walk-In Closet(s), Open Floorplan
    • Flooring: Hardwood, Carpet
    • Windows: Double Pane Windows
    • Basement: None
    Interior area
    • Total structure area: 1,379
    • Total interior livable area: 1,379 sqft

    Property

    Parking
    • Total spaces: 1
    • Parking features: Concrete, Garage Door Opener, Heated Garage, Yes, Attached, Garage
    • Attached garage spaces: 1
    • Has uncovered spaces: Yes
    Accessibility
    • Accessibility features: Bath Grab Bars, No Interior Steps, Disability Access
    Features
    • Exterior features: Balcony
    Details
    • Parcel number: 0215115015
    • Special conditions: None

    Construction

    Type & style
    • Home type: Condo
    • Property subtype: Condominium, Single Family Residence
    Materials
    • Brick
    Condition
    • New construction: No
    • Year built: 1996

    Utilities & green energy

    • Sewer: Public Sewer
    • Water: Lake Michigan, Public

    Community & HOA

    HOA
    • Has HOA: Yes
    • Amenities included: Elevator in Residence, Security Door Lock(s)
    • Services included: Water, Gas, Parking, Insurance, Lawn Care, Scavenger, Snow Removal
    • HOA fee: $459 monthly
    Location
    • Region: Bloomingdale

    Financial & listing details

    • Price per square foot: $210/sqft
    • Tax assessed value: $81,986
    • Annual tax amount: $5,321
    • Date on market: 8/28/2026
    • Listing terms: Conventional
    • Ownership: Condo

    Price history

    DateEventPrice
    10/8/2026Sold$290,000+1.8%$210/sqft
    Source: MRED as distributed by MLS GRID #12740461 Report a problem
    8/29/2026Contingent$285,000$207/sqft
    Source: MRED as distributed by MLS GRID #12740461 Report a problem
    8/28/2026Listed for sale$285,000+62.9%$207/sqft
    Source: MRED as distributed by MLS GRID #12740461 Report a problem
    9/22/2008Sold$175,000+11.5%$127/sqft
    Source: MRED as distributed by MLS GRID #06864640 Report a problem
    12/17/1996Sold$157,000+31.9%$114/sqft
    Source: Public Record Report a problem
    4/4/1996Sold$119,000$86/sqft
    Source: Public Record Report a problem

    Public tax history

    YearProperty taxesTax assessment
    2025$5,322 +7.3%$81,986 +9.3%
    2024$4,961 +8.8%$75,003 +9.3%
    2023$4,558 +18.2%$68,590 +17%
    2022$3,856 +4.3%$58,610 +5.3%
    2021$3,696 -0.8%$55,680 +2.5%
    2020$3,725 -5.9%$54,320 -4.6%
    2019$3,956 -9.8%$56,940 -10%
    2018$4,387 +6.1%$63,250 +7.9%
    2017$4,134 +4.4%$58,620 +8.1%
    2016$3,960 +2.1%$54,250 +7.2%
    2015$3,880 -2.8%$50,620
    2014$3,993 +0.9%$50,620 -3.3%
    2013$3,956 +3.4%$52,350 -6.4%
    2012$3,827 +5.7%$55,900 -6.8%
    2011$3,621 -6.6%$60,010 -12.6%
    2010$3,878 +2.7%$68,670 -6.9%
    2009$3,775 +0.3%$73,730
    2008$3,765 +10%$73,730 +5.3%
    2007$3,423 -1.8%$70,020
    2006$3,487 +3.4%$70,020 +6.6%
    2005$3,371 +4.1%$65,690 +6.8%
    2004$3,237 +0.4%$61,510 +10%
    2003$3,223 -10.8%$55,920 -7.9%
    2002$3,612 +7.5%$60,700 +9.1%
    2001$3,359 +3.8%$55,650 +4.9%
    2000$3,236 $53,050
    Find assessor info on the county website

    Neighborhood: 60108

    Nearby schools

    GreatSchools rating
    Schools provided by the listing agent
    • Elementary: Erickson Elementary School
    • Middle: Westfield Middle School
    • High: Lake Park High School
    • District: 13

    Source: MRED as distributed by MLS GRID. This data may not be complete. We recommend contacting the local school district to confirm school assignments for this home.

    Get a cash offer in 3 minutes
    Find out how much your home could sell for in as little as 3 minutes with a no-obligation cash offer.
    Estimated market value

    $290,100

    Get a cash offer in 3 minutes
    Find out how much your home could sell for in as little as 3 minutes with a no-obligation cash offer.
    Estimated market value

    $290,100