You’ll fall in love with this stunning 3-story custom-designed townhome in Yorktown! Featuring 4 spacious bedrooms, 3 and 1/2 bathrooms, this home is filled with upscale touches and thoughtful design. Enjoy an open-concept main living area that flows seamlessly into a gourmet kitchen complete with custom cabinetry, granite countertops, stainless steel appliances, and a large living room that opens to a beautiful balcony—ideal for relaxing or entertaining. The home includes two primary ensuite bedrooms, one on the 1st floor, with the main suite on the 3rd floor, boasting two walk-in closets and a luxurious bathroom with dual vanities. A 2-car attached garage adds convenience and storage, and the location is unbeatable—just minutes from shopping centers, I-64, top-rated schools, Yorktown Beach, Busch Gardens, and Fort Eustis. Don’t miss your chance to own this gorgeous, move-in ready Townhome—schedule your showing today!
Closed
$425,000
126 Daybeacon St, Yorktown, VA 23692
4beds
2,230sqft
Townhouse
Built in 2018
-- sqft lot
$433,700 Zestimate®
$191/sqft
$2,801 Estimated rent
Home value
$433,700
$390,000 - $481,000
$2,801/mo
Zestimate® history
Owner options
List your home for rent
$2,801/mo
Rent Zestimate®
Find your next renter with Zillow Rental Manager. Plus, with online applications, you can quickly screen prospective tenants – for free.
$2,801/mo
Rent Zestimate®
Refinance and save
$2,603/mo
Est. payment
Refinancing to a lower rate could help reduce your monthly payments and save thousands over the life of the loan.
$2,603/mo
Est. payment
Explore your selling options
Work with a Zillow partner agent
Leverage their expertise and Zillow's premium Showcase listings to get your home seen by more buyers.
Get startedList with your own agent
Get your home in front of millions of buyers by listing it on Zillow.
Learn how to do itSell it yourself
Take full control of how buyers see your home on Zillow by listing For Sale by Owner (FSBO).
List your homeWhat's special
Zillow last checked:
Listing updated:
Listed by:
Kathy C Macklin 757-897-8750,
Liz Moore & Associates-1
Bought with:
Non-Member Non-Member
Williamsburg Multiple Listing Service
Source: WMLS,MLS#: 2501167 Originating MLS: Williamsburg MLS
Originating MLS: Williamsburg MLSFacts & features
Interior
Bedrooms & bathrooms
- Bedrooms: 4
- Bathrooms: 4
- Full bathrooms: 3
- 1/2 bathrooms: 1
Primary bedroom
- Level: First
Primary bedroom
- Level: Third
Bedroom 2
- Level: Third
Bedroom 3
- Level: Third
Kitchen
- Level: Second
Laundry
- Level: Third
Living room
- Level: Second
Heating
- Forced Air, Natural Gas
Cooling
- Central Air
Appliances
- Included: Dryer, Dishwasher, Gas Cooking, Disposal, Gas Water Heater, Microwave, Range, Refrigerator, Washer
- Laundry: Washer Hookup, Dryer Hookup
Features
- Ceiling Fan(s), Dining Area, Double Vanity, Granite Counters, Pantry, Walk-In Closet(s)
- Flooring: Laminate
- Doors: Sliding Doors
- Has basement: No
Interior area
- Total interior livable area: 2,230 sqft
Property
Parking
- Total spaces: 2
- Parking features: Attached, Driveway, Garage, Paved
- Attached garage spaces: 2
Features
- Levels: Three Or More
- Stories: 3
- Patio & porch: Balcony
- Exterior features: Balcony, Paved Driveway
- Pool features: None
Lot
- Size: 2,178 Square Feet
Details
- Parcel number: R08A04303892
- Zoning description: PDMU
Construction
Type & style
- Home type: Condo
- Architectural style: Transitional
- Property subtype: Townhouse
- Attached to another structure: Yes
Materials
- Brick, Drywall, HardiPlank Type, Concrete
- Foundation: Slab
- Roof: Asphalt,Shingle
Condition
- New construction: No
- Year built: 2018
Utilities & green energy
- Sewer: Public Sewer
- Water: Public
Community & HOA
Community
- Features: Common Grounds/Area
- Subdivision: Yorktown Crescent Sd
HOA
- Has HOA: Yes
- Services included: Common Areas
- HOA fee: $95 monthly
- HOA name: United Property Associates
- HOA phone: 757-223-1145
Location
- Region: Yorktown
Financial & listing details
- Price per square foot: $191/sqft
- Tax assessed value: $390,700
- Annual tax amount: $2,891
- Date on market: 4/7/2025
- Ownership: Fee Simple,Individuals
Price history
| Date | Event | Price |
|---|---|---|
| 5/23/2025 | Sold | $425,000+1.2%$191/sqft |
Source:  WMLS #2501167 Report a problem WMLS #2501167 Report a problem | ||
| 4/15/2025 | Pending sale | $420,000$188/sqft |
Source: WMLS #2501167 Report a problem | ||
| 4/15/2025 | Contingent | $420,000$188/sqft |
Source:  REIN Inc. #10577398 Report a problem REIN Inc. #10577398 Report a problem | ||
| 4/7/2025 | Listed for sale | $420,000+18.3%$188/sqft |
Source: REIN Inc. #10577398 Report a problem | ||
| 11/30/2021 | Sold | $355,000+2.9%$159/sqft |
Source: WMLS #2104183 Report a problem | ||
| 11/6/2021 | Contingent | $345,000$155/sqft |
Source: REIN Inc. #10407430 Report a problem | ||
| 10/28/2021 | Pending sale | $345,000$155/sqft |
Source: WMLS #2104183 Report a problem | ||
| 10/20/2021 | Listed for sale | $345,000+13.7%$155/sqft |
Source: WMLS #2104183 Report a problem | ||
| 7/17/2018 | Sold | $303,500$136/sqft |
Source: Public Record Report a problem | ||
Public tax history
| Year | Property taxes | Tax assessment |
|---|---|---|
| 2025 | $3,047 +5.4% | $390,700 |
| 2024 | $2,891 +14.9% | $390,700 +19.6% |
| 2023 | $2,516 -1.3% | $326,700 |
| 2022 | $2,548 +4% | $326,700 +6% |
| 2021 | $2,450 | $308,200 |
| 2020 | $2,450 | $308,200 |
| 2019 | $2,450 +3.2% | $308,200 |
| 2018 | $2,373 | $308,200 |
| 2017 | -- | -- |
Find assessor info on the county website
Neighborhood: 23692
Nearby homes
- $365,3003 bd3 ba2.1k sqft128 Daybeacon St, Yorktown, VA 23692Off Market
- $434,3004 bd4 ba2.2k sqft122 Daybeacon St, Yorktown, VA 23692Off Market
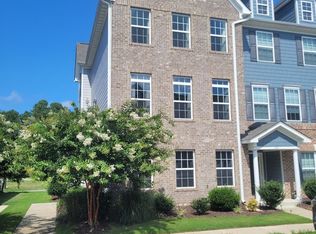
- $414,9004 bd4 ba2.1k sqft130 Daybeacon St, Yorktown, VA 23692Off Market
- $392,5004 bd5 ba2.1k sqft120 Daybeacon St, Yorktown, VA 23692Sold
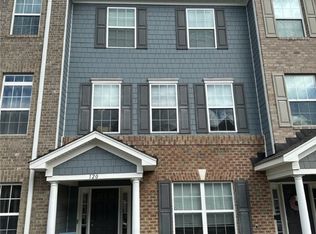
- $410,2004 bd3 ba2.1k sqft132 Daybeacon St, Yorktown, VA 23692Off Market
- $413,7004 bd3 ba2.1k sqft132 Daybeacon St #1, Yorktown, VA 23692Off Market
- $410,8004 bd3 ba2.1k sqft118 Daybeacon St, Yorktown, VA 23692Off Market
- $420,4003 bd3 ba2.1k sqft134 Daybeacon St, Yorktown, VA 23692Off Market
Nearby schools
GreatSchools rating
- 10/10Seaford Elementary SchoolGrades: K-5Distance: 2.1 mi
- 7/10Yorktown Middle SchoolGrades: 6-8Distance: 3.1 mi
- 8/10York High SchoolGrades: 9-12Distance: 1.4 mi
Schools provided by the listing agent
- Elementary: Seaford
- Middle: York
- High: York
Source: WMLS. This data may not be complete. We recommend contacting the local school district to confirm school assignments for this home.


Get pre-qualified for a loan
At Zillow Home Loans, we can pre-qualify you in as little as 5 minutes with no impact to your credit score.An equal housing lender. NMLS #10287.
Sell for more on Zillow
Get a Zillow Showcase℠ listing at no additional cost and you could sell for .
$433,700
2% more
+$8,674
With Zillow Showcase(estimated)
$442,374
- Virginia
- York County
- Yorktown
- 23692
- 126 Daybeacon St
Nearby cities
Nearby zip codes
Other Yorktown Topics
