This home in Bardstown offers 4 bedrooms, 3 full baths, and over 3,100 square feet of living space, all set on a spacious 1.02-acre lot. Inside, you'll find a comfortable layout with plenty of natural light and open living areas that work well for both everyday life and hosting. New windows and a gas fireplace add to the overall feel of the main living space. The kitchen is functional and easy to work in, featuring stainless steel appliances, good counter space, and a layout that flows into the main living areas. The primary suite offers a quiet place to unwind, complete with a walk-in shower and a well-designed bathroom setup. The home also includes practical upgrades like solar panels with low utility costs, a long-lasting roof, tankless water heater, and dual heating systems. The finished basement adds extra flexibility with a private library, a bolted safe, and plenty of storage. Outside, you'll have space to enjoy with a deck, gazebo, fruit trees, and garden areas. There's also an RV hookup and a golf cart garage for added convenience. Located in a community with access to a pool, playground, tennis and pickleball courts, and picnic areas, this home offers a great mix of space, privacy, and everyday comfort.
Sold for $435,000
Zestimate®
$435,000
126 Deep Springs Dr, Bardstown, KY 40004
4beds
3,507sqft
Single Family Residence
Built in 2003
1.02 Acres Lot
$435,000 Zestimate®
$124/sqft
$2,763 Estimated rent
Home value
$435,000
$413,000 - $457,000
$2,763/mo
Zestimate® history
Owner options
List your home for rent
$2,763/mo
Rent Zestimate®
Find your next renter with Zillow Rental Manager. Plus, with online applications, you can quickly screen prospective tenants – for free.
$2,763/mo
Rent Zestimate®
Refinance and save
$2,983/mo
Est. payment
Refinancing to a lower rate could help reduce your monthly payments and save thousands over the life of the loan.
$2,983/mo
Est. payment
Explore your selling options
Work with a Zillow partner agent
Leverage their expertise and Zillow's premium Showcase listings to get your home seen by more buyers.
Get startedList with your own agent
Get your home in front of millions of buyers by listing it on Zillow.
Learn how to do itSell it yourself
Take full control of how buyers see your home on Zillow by listing For Sale by Owner (FSBO).
List your homeWhat's special
Finished basementNew windowsRv plugDoggie dooleyModern kitchenPlenty of storage spaceGolf cart garage
Zillow last checked:
Listing updated:
Listed by:
Cleora J Spanyer 502-294-4308,
Schuler Bauer Real Estate Services ERA Powered
Bought with:
Andrew M Kolkmeyer, 222837
White Picket Real Estate
Source: Metro Search Inc. LLC DBA Apex MLS,MLS#: 1703943
Facts & features
Interior
Bedrooms & bathrooms
- Bedrooms: 4
- Bathrooms: 3
- Full bathrooms: 3
Primary bedroom
- Level: First
Bedroom
- Level: First
Bedroom
- Level: First
Bedroom
- Level: Basement
Primary bathroom
- Level: First
Full bathroom
- Level: First
Full bathroom
- Level: Basement
Other
- Level: Basement
Dining room
- Level: First
Family room
- Level: First
Kitchen
- Level: First
Laundry
- Level: First
Library
- Level: Basement
Living room
- Level: First
Media room
- Level: Basement
Other
- Level: Basement
Heating
- Electric, Natural Gas, Heat Pump
Cooling
- Central Air
Features
- Basement: Walk-Up Access,Finished,Exterior Entry,Walkout Finished
- Number of fireplaces: 1
Interior area
- Total structure area: 1,757
- Total interior livable area: 3,507 sqft
- Finished area above ground: 1,757
- Finished area below ground: 1,417
Property
Parking
- Total spaces: 3
- Parking features: Attached, Entry Side, Driveway
- Attached garage spaces: 3
- Has uncovered spaces: Yes
Features
- Stories: 1
- Patio & porch: Deck, Patio
- Pool features: Association, Community
- Fencing: Partial
Lot
- Size: 1.02 Acres
- Dimensions: 174 x 274 x 143 x 346
Details
- Additional structures: Pergola
- Parcel number: 63N0008006
Construction
Type & style
- Home type: SingleFamily
- Architectural style: Traditional
- Property subtype: Single Family Residence
Materials
- Brick
- Foundation: Concrete Blk
- Roof: Shingle
Condition
- Year built: 2003
Utilities & green energy
- Sewer: Public Sewer
- Water: Public
- Utilities for property: Electricity Connected, Natural Gas Connected
Green energy
- Energy generation: Solar
Community & HOA
Community
- Subdivision: Woodlawn Springs
HOA
- Has HOA: Yes
- Amenities included: Playground, Pool
- HOA fee: $300 annually
Location
- Region: Bardstown
Financial & listing details
- Price per square foot: $124/sqft
- Tax assessed value: $252,600
- Annual tax amount: $2,708
- Date on market: 3/23/2026
- Electric utility on property: Yes
Price history
| Date | Event | Price |
|---|---|---|
| 4/29/2026 | Pending sale | $445,000+2.3%$127/sqft |
Source:  Metro Search Inc. LLC DBA Apex MLS #1703943 Report a problem Metro Search Inc. LLC DBA Apex MLS #1703943 Report a problem | ||
| 4/28/2026 | Sold | $435,000-2.2%$124/sqft |
Source: Metro Search Inc. LLC DBA Apex MLS #1703943 Report a problem | ||
| 4/3/2026 | Contingent | $445,000$127/sqft |
Source: Metro Search Inc. LLC DBA Apex MLS #1703943 Report a problem | ||
| 3/23/2026 | Listed for sale | $445,000$127/sqft |
Source: Metro Search Inc. LLC DBA Apex MLS #1703943 Report a problem | ||
| 3/16/2026 | Contingent | $445,000$127/sqft |
Source: Metro Search Inc. LLC DBA Apex MLS #1703943 Report a problem | ||
| 2/20/2026 | Price change | $445,000-2.2%$127/sqft |
Source: Metro Search Inc. LLC DBA Apex MLS #1703943 Report a problem | ||
| 11/21/2025 | Listed for sale | $455,000-2.4%$130/sqft |
Source: Metro Search Inc. LLC DBA Apex MLS #1703943 Report a problem | ||
| 11/2/2025 | Listing removed | $466,000$133/sqft |
Source:  Imagine MLS #25010713 Report a problem Imagine MLS #25010713 Report a problem | ||
| 7/28/2025 | Price change | $466,000-1.7%$133/sqft |
Source:  RASK #RA20250458 Report a problem RASK #RA20250458 Report a problem | ||
| 6/17/2025 | Price change | $474,000-0.2%$135/sqft |
Source: RASK #RA20250458 Report a problem | ||
| 1/27/2025 | Listed for sale | $475,000+113%$135/sqft |
Source: RASK #RA20250458 Report a problem | ||
| 9/26/2005 | Sold | $223,000$64/sqft |
Source: Public Record Report a problem | ||
Public tax history
| Year | Property taxes | Tax assessment |
|---|---|---|
| 2024 | $2,708 | $252,600 |
| 2023 | $2,708 -2.3% | $252,600 |
| 2022 | $2,772 +1.8% | $252,600 +3.2% |
| 2021 | $2,723 +9.6% | $244,800 +9.8% |
| 2020 | $2,484 -2.6% | $223,000 |
| 2019 | $2,552 -2% | $223,000 |
| 2018 | $2,603 +14.6% | $223,000 |
| 2017 | $2,271 | $223,000 |
| 2016 | $2,271 | $223,000 |
| 2015 | $2,271 | $223,000 |
| 2012 | $2,271 | $223,000 |
| 2010 | -- | $223,000 |
Find assessor info on the county website
Neighborhood: 40004
Nearby homes
- $433,7003 bd3 ba1.9k sqft128 Deep Springs Dr, Bardstown, KY 40004Off Market
- $380,6004 bd3 ba3.2k sqft124 Deep Springs Dr, Bardstown, KY 40004Off Market
- $382,1004 bd3 ba1.8k sqft127 Deep Springs Dr, Bardstown, KY 40004Off Market
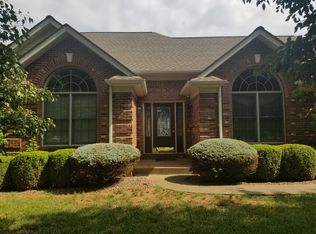
- $439,800-- bd-- ba-- sqft125 Deep Springs Dr, Bardstown, KY 40004Off Market
- $332,4003 bd3 ba1.5k sqft129 Deep Springs Dr, Bardstown, KY 40004Off Market
- $425,4004 bd3 ba4k sqft130 Deep Springs Dr, Bardstown, KY 40004Off Market
- $273,2003 bd2 ba1.5k sqft109 Fox Ridge Rd, Bardstown, KY 40004Off Market
- $335,5003 bd2 ba1.7k sqft107 Fox Ridge Rd, Bardstown, KY 40004Off Market
Nearby schools
GreatSchools rating
- 5/10Foster Heights Elementary SchoolGrades: K-5Distance: 4 mi
- 4/10Old Kentucky Home Middle SchoolGrades: 6-8Distance: 1.8 mi
- 7/10Nelson County High SchoolGrades: 9-12Distance: 1.6 mi


Get pre-qualified for a loan
At Zillow Home Loans, we can pre-qualify you in as little as 5 minutes with no impact to your credit score.An equal housing lender. NMLS #10287.
Sell for more on Zillow
Get a Zillow Showcase℠ listing at no additional cost and you could sell for .
$435,000
2% more
+$8,700
With Zillow Showcase(estimated)
$443,700
- Kentucky
- Nelson County
- Bardstown
- 40004
- 126 Deep Springs Dr
Nearby cities
Nearby zip codes
Other Bardstown Topics
