Skip main navigation
Off market
  • $142,800

    126 Deerfield Ct, Mills, PA 16937

    2beds
    2baths
    1,488sqft
    Townhouse
    Built in ----
    -- sqft lot
    $142,800 Zestimate®
    $96/sqft
    $1,277 Estimated rent

    Home value

    $142,800

    $101,000 - $191,000

    $1,277/mo

    Zestimate® history
    Loading
    Loading...

    Owner options

    List your home for rent

    $1,277/mo

    Rent Zestimate®

    Find your next renter with Zillow Rental Manager. Plus, with online applications, you can quickly screen prospective tenants – for free.

    Learn more

    $1,277/mo

    Rent Zestimate®

    Refinance and save

    $991/mo

    Est. payment

    Refinancing to a lower rate could help reduce your monthly payments and save thousands over the life of the loan.

    See today's rates

    $991/mo

    Est. payment

    Explore your selling options

    Work with a Zillow partner agent

    Leverage their expertise and Zillow's premium Showcase listings to get your home seen by more buyers.

    Get started

    List with your own agent

    Get your home in front of millions of buyers by listing it on Zillow.

    Learn how to do it

    Sell it yourself

    Take full control of how buyers see your home on Zillow by listing For Sale by Owner (FSBO).

    List your home

    What's special

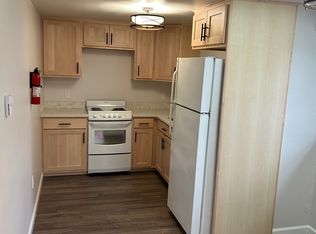
    If you are looking for the convenience of maintenance free townhome living but desire privacy too then this is the one. This is a two bedroom, two and half bath townhome. Enter the foyer with a large closet for storage, proceed to the open living room with a corner wood burning fireplace. Cozy and warm for the upcoming winter months. Enjoy formal meals in the dining room featuring sliding glass door to the patio. Perfect to enjoy outdoor meals, easy access in and out that backs to the woods for privacy. Enjoy a modern kitchen which is large enough to eat in or grab a quick breakfast before starting your day. On the second level you will find a large primary suite with vaulted ceiling, private full bath and walk-in closet. There is a second bedroom, full hall bath with tub, linen closet, and the convenience of your washer and dryer on the upper level complete this floor plan. Located in the award winning Garnet Valley School District, Darlington Woods is a friendly and fantastic community where you'll discover maintenance free living. So put away the shovel, the ladder, and all those home maintenance tools and enjoy some leisure time. Convenient access to Media, West Chester, Delaware, New Jersey and Philadelphia. Shopping and dining is close by too. Wawa, pharmacies, banking, supermarkets including Wegmans, Acme, all the shops at Brinton Lake, medical facilities, restaurants, and major travel routes like Rt. 476 and I-95 . Access to community Pool and Tennis Courts. 2 Year Lease preferred, No Smoking, No Pets.

    This property is off market, which means it's not currently listed for sale or rent on Zillow. This may be different from what's available on other websites or public sources.
    Facts & features

    Interior

    Bedrooms & bathrooms
    • Bedrooms: 2
    • Bathrooms: 2.5
    Heating
    • Forced air
    Cooling
    • Other
    Appliances
    • Included: Dryer, Washer
    • Laundry: In Unit
    Interior area
    • Total interior livable area: 1,488 sqft

    Property

    Parking
    • Parking features: Off-street

    Construction

    Type & style
    • Home type: Townhouse

    Community & HOA

    Location
    • Region: Mills

    Financial & listing details

    • Price per square foot: $96/sqft

    Price history

    Price history is unavailable.

    Public tax history

    Tax history is unavailable.

    Neighborhood: 16937

    Nearby schools

    GreatSchools rating
    Get pre-qualified for a loan
    At Zillow Home Loans, we can pre-qualify you in as little as 5 minutes with no impact to your credit score.

    An equal housing lender. NMLS #10287.
