Welcome to Welcome to 126 Dodge Dr in Smyrna, DE, where convenience meets comfort! This spacious 4-bedroom, 3.1 bathroom home is located in the fantastic neighborhood of Northridge. This location offers easy access to major highways, shopping, and dining options. Whether you’re commuting to Dover or enjoying the small-town charm of Smyrna, this home offers the perfect balance of accessibility and tranquility. Inside, you'll find a modern open layout with plenty of room for relaxation and entertaining. The foyer greets you as you enter the home with a true center hall feel. The kitchen offers a generous amount of cabinets and counter space, as well as a very practical layout. It is also open to the family room ensuring no one misses family time during meal prep. The family room features large windows with a great view of the rear yard, and a fireplace to help take the chill off of these early spring evenings. The dining room is the perfect place for entertaining family and friends during those special occasions. The living room is generously sized and would also make a fantastic work space for those still working from home. The primary bedroom is fantastic, offering an abundance of space highlighted by a vaulted ceiling and large windows. The primary bath is also very nice, ensuring you start every day in luxury. There are two additional bedrooms on this level at the other end of the house, ensuring everyone has a significant amount of privacy. Upstairs is the fourth bedroom. This room features its own skylight and a full private bath. The lower level is nicely finished with a game area and a bar. Outside, the rear yard is large and flat, ensuring you have room for all of the summer time activities that are right around the corner. Come see this one today!
Sold for $470,000
$470,000
126 Dodge Dr, Smyrna, DE 19977
4beds
2,516sqft
Single Family Residence
Built in 1990
0.71 Acres Lot
$485,200 Zestimate®
$187/sqft
$2,861 Estimated rent
Home value
$485,200
$446,000 - $524,000
$2,861/mo
Zestimate® history
Owner options
List your home for rent
$2,861/mo
Rent Zestimate®
Find your next renter with Zillow Rental Manager. Plus, with online applications, you can quickly screen prospective tenants – for free.
$2,861/mo
Rent Zestimate®
Refinance and save
$2,169/mo
Est. payment
Refinancing to a lower rate could help reduce your monthly payments and save thousands over the life of the loan.
$2,169/mo
Est. payment
Explore your selling options
Work with a Zillow partner agent
Leverage their expertise and Zillow's premium Showcase listings to get your home seen by more buyers.
Get startedList with your own agent
Get your home in front of millions of buyers by listing it on Zillow.
Learn how to do itSell it yourself
Take full control of how buyers see your home on Zillow by listing For Sale by Owner (FSBO).
List your homeWhat's special
Zillow last checked:
Listing updated:
Listed by:
Erik Hoferer 302-234-1111,
Long & Foster Real Estate, Inc.,
Listing Team: Erik Hoferer & Associates
Bought with:
Grant Jeppe, RS0022987
Patterson-Schwartz-Hockessin
Source: Bright MLS,MLS#: DEKT2035996
Facts & features
Interior
Bedrooms & bathrooms
- Bedrooms: 4
- Bathrooms: 4
- Full bathrooms: 3
- 1/2 bathrooms: 1
- Main level bathrooms: 2
- Main level bedrooms: 3
Rooms
- Room types: Living Room, Dining Room, Primary Bedroom, Bedroom 2, Bedroom 3, Bedroom 4, Kitchen, Game Room, Den, Foyer, Sun/Florida Room
Primary bedroom
- Level: Main
- Area: 285 Square Feet
- Dimensions: 19 x 15
Bedroom 2
- Level: Main
- Area: 169 Square Feet
- Dimensions: 13 x 13
Bedroom 3
- Level: Main
- Area: 143 Square Feet
- Dimensions: 13 x 11
Bedroom 4
- Level: Upper
- Area: 280 Square Feet
- Dimensions: 20 x 14
Den
- Level: Main
- Area: 143 Square Feet
- Dimensions: 13 x 11
Dining room
- Level: Main
- Area: 143 Square Feet
- Dimensions: 13 x 11
Foyer
- Level: Main
- Area: 143 Square Feet
- Dimensions: 13 x 11
Game room
- Level: Lower
Kitchen
- Level: Main
- Area: 192 Square Feet
- Dimensions: 16 x 12
Living room
- Level: Main
- Area: 252 Square Feet
- Dimensions: 18 x 14
Other
- Level: Main
- Area: 440 Square Feet
- Dimensions: 22 x 20
Heating
- Forced Air, Electric, Natural Gas
Cooling
- Central Air, Electric
Appliances
- Included: Gas Water Heater
Features
- Basement: Full,Finished
- Number of fireplaces: 1
Interior area
- Total structure area: 2,516
- Total interior livable area: 2,516 sqft
- Finished area above ground: 2,516
- Finished area below ground: 0
Property
Parking
- Total spaces: 8
- Parking features: Inside Entrance, Driveway, Attached
- Attached garage spaces: 2
- Uncovered spaces: 6
Accessibility
- Accessibility features: None
Features
- Levels: One and One Half
- Stories: 1.5
- Pool features: None
Lot
- Size: 0.71 Acres
- Dimensions: 140.00 x 235.66
Details
- Additional structures: Above Grade, Below Grade
- Parcel number: DC0003702013800000
- Zoning: RS1
- Special conditions: Standard
Construction
Type & style
- Home type: SingleFamily
- Architectural style: Contemporary
- Property subtype: Single Family Residence
Materials
- Brick
- Foundation: Block
- Roof: Architectural Shingle
Condition
- New construction: No
- Year built: 1990
Utilities & green energy
- Electric: 200+ Amp Service
- Sewer: Public Sewer
- Water: Public
Community & HOA
Community
- Subdivision: Northridge
HOA
- Has HOA: Yes
- HOA fee: $10 monthly
Location
- Region: Smyrna
Financial & listing details
- Price per square foot: $187/sqft
- Tax assessed value: $460,200
- Annual tax amount: $1,941
- Date on market: 3/28/2025
- Listing agreement: Exclusive Right To Sell
- Listing terms: Cash,Conventional,VA Loan
- Inclusions: Refrigerator, Window Treatments, Tv Brackets,
- Exclusions: Washer, Dryer
- Ownership: Fee Simple
Price history
| Date | Event | Price |
|---|---|---|
| 5/23/2025 | Sold | $470,000-2.1%$187/sqft |
Source:  Bright MLS #DEKT2035996 Report a problem Bright MLS #DEKT2035996 Report a problem | ||
| 4/19/2025 | Pending sale | $479,900$191/sqft |
Source: Bright MLS #DEKT2035996 Report a problem | ||
| 4/9/2025 | Price change | $479,900-4%$191/sqft |
Source: Bright MLS #DEKT2035996 Report a problem | ||
| 3/28/2025 | Listed for sale | $499,900+49.2%$199/sqft |
Source: Bright MLS #DEKT2035996 Report a problem | ||
| 10/3/2017 | Sold | $335,000-2.6%$133/sqft |
Source: Public Record Report a problem | ||
| 3/2/2017 | Price change | $343,900-2.7%$137/sqft |
Source: RE/MAX 1st Choice #6891881 Report a problem | ||
| 11/18/2016 | Price change | $353,500+1.1%$141/sqft |
Source: RE/MAX 1st Choice #6891881 Report a problem | ||
| 4/25/2016 | Listed for sale | $349,500$139/sqft |
Source: Keller Williams - Delaware Beaches #6778191 Report a problem | ||
Public tax history
| Year | Property taxes | Tax assessment |
|---|---|---|
| 2025 | $2,375 +0.7% | $460,200 |
| 2024 | $2,357 -17.5% | $460,200 +401.3% |
| 2023 | $2,856 +3.8% | $91,800 |
| 2022 | $2,751 +2% | $91,800 |
| 2021 | $2,697 +12.6% | $91,800 |
| 2020 | $2,395 -0.7% | $91,800 |
| 2019 | $2,412 +0% | $91,800 |
| 2018 | $2,411 | $91,800 |
| 2017 | $2,411 +2.7% | $91,800 +1.7% |
| 2016 | $2,347 -0.4% | $90,300 |
| 2015 | $2,358 +6% | $90,300 |
| 2014 | $2,223 | $90,300 |
| 2012 | -- | $90,300 |
| 2011 | -- | $90,300 |
| 2010 | -- | $90,300 -1.2% |
| 2009 | -- | $91,400 |
| 2008 | -- | $91,400 |
| 2007 | -- | $91,400 |
| 2005 | -- | $91,400 |
| 2004 | -- | $91,400 |
| 2002 | -- | $91,400 |
| 2001 | -- | $91,400 |
| 2000 | $1,464 | $91,400 |
Find assessor info on the county website
Neighborhood: 19977
Nearby homes
- $537,2003 bd3 ba3.4k sqft124 Dodge Dr, Smyrna, DE 19977Off Market
- $448,4003 bd2 ba2.3k sqft128 Dodge Dr, Smyrna, DE 19977Off Market
- $642,1003 bd4 ba4.2k sqft96 Jackson Ct, Smyrna, DE 19977Off Market
- $469,4004 bd3 ba2.5k sqft125 Dodge Dr, Smyrna, DE 19977Off Market
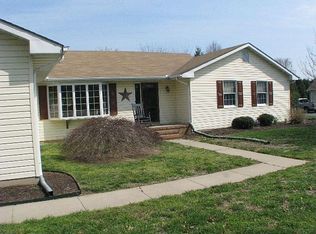
- $695,0004 bd3 ba4k sqft120 Dodge Dr, Smyrna, DE 19977For Sale
- $471,3003 bd3 ba2.3k sqft123 Dodge Dr, Smyrna, DE 19977Off Market
- $445,7004 bd2 ba2.3k sqft130 Dodge Dr, Smyrna, DE 19977Off Market
- $560,5003 bd3 ba2.9k sqft106 Dodge Dr, Smyrna, DE 19977Off Market
Nearby schools
GreatSchools rating
- 7/10Smyrna Elementary SchoolGrades: K-3Distance: 3.5 mi
- 5/10Smyrna Middle SchoolGrades: 7-8Distance: 4.3 mi
- 7/10Smyrna High SchoolGrades: 9-12Distance: 4.2 mi
Schools provided by the listing agent
- District: Smyrna
Source: Bright MLS. This data may not be complete. We recommend contacting the local school district to confirm school assignments for this home.
Get a cash offer in 3 minutes
Find out how much your home could sell for in as little as 3 minutes with a no-obligation cash offer.
Estimated market value
$485,200
Get a cash offer in 3 minutes
Find out how much your home could sell for in as little as 3 minutes with a no-obligation cash offer.
Estimated market value
$485,200
- Delaware
- Kent County
- Smyrna
- 19977
- 126 Dodge Dr
Nearby cities
Nearby neighborhoods
Nearby zip codes
Other Smyrna Topics
