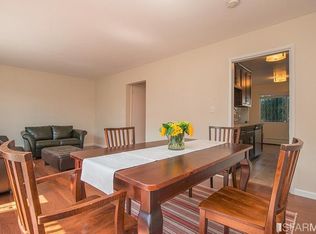
Step into this elegantly designed 2-bedroom, 1-bathroom single-level corner unit-a serene retreat nestled in vibrant San Francisco. The residence features durable wood laminate flooring and classic shingle siding, creating a stylish and valuable living space. The efficient layout includes large closets and ample storage, ensuring a tidy and organized home. Outside, your private, sun-drenched backyard, complete with a storage shed, awaits-perfect for quiet relaxation or hosting friends. Conveniently located near public transport and Highway 280 & 101, your daily commute will be seamless. This flat harmoniously blends urban sophistication with the tranquility of outdoor living.
Sold for $530,000
$530,000
126 Dolphin Ct, San Francisco, CA 94124
2beds
996sqft
Condominium
Built in 1981
-- sqft lot
$509,000 Zestimate®
$532/sqft
$3,969 Estimated rent
Home value
$509,000
$478,000 - $545,000
$3,969/mo
Zestimate® history
Owner options
List your home for rent
$3,969/mo
Rent Zestimate®
Find your next renter with Zillow Rental Manager. Plus, with online applications, you can quickly screen prospective tenants – for free.
$3,969/mo
Rent Zestimate®
Refinance and save
$3,941/mo
Est. payment
Refinancing to a lower rate could help reduce your monthly payments and save thousands over the life of the loan.
$3,941/mo
Est. payment
Explore your selling options
Work with a Zillow partner agent
Leverage their expertise and Zillow's premium Showcase listings to get your home seen by more buyers.
Get startedList with your own agent
Get your home in front of millions of buyers by listing it on Zillow.
Learn how to do itSell it yourself
Take full control of how buyers see your home on Zillow by listing For Sale by Owner (FSBO).
List your homeWhat's special
Zillow last checked:
Listing updated:
Listed by:
Don Stephenson Cheung DRE #01992864 415-888-5580,
eXp Realty of California, Inc 888-584-9427
Bought with:
Don Stephenson Cheung, DRE #01992864
eXp Realty of California, Inc
Source: SFAR,MLS#: 424021806 Originating MLS: San Francisco Association of REALTORS
Originating MLS: San Francisco Association of REALTORSFacts & features
Interior
Bedrooms & bathrooms
- Bedrooms: 2
- Bathrooms: 1
- Full bathrooms: 1
Primary bedroom
- Features: Closet, Ground Floor
- Area: 0
- Dimensions: 0 x 0
Bedroom 1
- Area: 0
- Dimensions: 0 x 0
Bedroom 2
- Area: 0
- Dimensions: 0 x 0
Bedroom 3
- Area: 0
- Dimensions: 0 x 0
Bedroom 4
- Area: 0
- Dimensions: 0 x 0
Bathroom
- Features: Tub w/Shower Over, Window, Other
Dining room
- Features: Dining/Living Combo, Space in Kitchen
- Level: Main
- Area: 0
- Dimensions: 0 x 0
Family room
- Level: Main
- Area: 0
- Dimensions: 0 x 0
Kitchen
- Features: Breakfast Area
- Level: Main
- Area: 0
- Dimensions: 0 x 0
Living room
- Level: Main
- Area: 0
- Dimensions: 0 x 0
Heating
- Baseboard
Appliances
- Included: Dishwasher, Disposal, Free-Standing Gas Range, Free-Standing Refrigerator, Gas Water Heater, Range Hood, Microwave, Dryer, Washer
Features
- Flooring: Laminate, Wood
- Has fireplace: No
- Common walls with other units/homes: End Unit
Interior area
- Total structure area: 996
- Total interior livable area: 996 sqft
Property
Parking
- Total spaces: 1
- Parking features: Driveway, Shared Driveway, Assigned, Side By Side, Uncovered Parking Space, On Site
- Uncovered spaces: 1
Features
- Levels: One
- Stories: 1
- Entry location: Ground Floor
- Fencing: Back Yard
Lot
- Features: Low Maintenance
- Topography: Hillside,Trees Few
Details
- Parcel number: 4591B038
- Special conditions: Standard
Construction
Type & style
- Home type: Condo
- Architectural style: Contemporary
- Property subtype: Condominium
- Attached to another structure: Yes
Materials
- Roof: Composition
Condition
- Updated/Remodeled
- New construction: No
- Year built: 1981
Utilities & green energy
- Electric: 220 Volts in Laundry
- Water: Meter on Site, Meter Paid
- Utilities for property: Sewer Connected, Cable Connected, Internet Available, Natural Gas Connected
Community & HOA
Community
- Security: Carbon Monoxide Detector(s), Fire Extinguisher, Security Gate, Smoke Detector(s), Window Bars with Quick Release, Window Bars
HOA
- Has HOA: Yes
- Services included: Common Areas, Insurance on Structure, Maintenance Structure, Maintenance Grounds, Roof, Trash
- HOA fee: $550 monthly
- HOA name: Mariners Village
- HOA phone: 415-431-7655
Location
- Region: San Francisco
- Elevation: 0
Financial & listing details
- Price per square foot: $532/sqft
- Tax assessed value: $551,411
- Annual tax amount: $7,397
- Date on market: 4/26/2024
- Cumulative days on market: 61 days
- Listing terms: Cash,CHFA,Conventional,FHA,VA Loan
- Total actual rent: 0
- Road surface type: Paved Sidewalk
Price history
| Date | Event | Price |
|---|---|---|
| 7/3/2024 | Sold | $530,000+1%$532/sqft |
Source:  SFAR #424021806 Report a problem SFAR #424021806 Report a problem | ||
| 6/15/2024 | Pending sale | $525,000$527/sqft |
Source: SFAR #424021806 Report a problem | ||
| 6/11/2024 | Contingent | $525,000$527/sqft |
Source: SFAR #424021806 Report a problem | ||
| 6/4/2024 | Price change | $525,000-4.5%$527/sqft |
Source: SFAR #424021806 Report a problem | ||
| 4/26/2024 | Listed for sale | $550,000+3.8%$552/sqft |
Source: SFAR #424021806 Report a problem | ||
| 6/6/2023 | Sold | $530,000+8.2%$532/sqft |
Source: Public Record Report a problem | ||
| 2/17/2017 | Sold | $490,000+2.1%$492/sqft |
Source: SFAR #451622 Report a problem | ||
| 2/5/2017 | Pending sale | $480,000$482/sqft |
Source: Fusion Real Estate Network #451622 Report a problem | ||
| 12/8/2016 | Price change | $480,000-1.8%$482/sqft |
Source: Fusion Real Estate Network #451622 Report a problem | ||
| 10/17/2016 | Listed for sale | $489,000+26%$491/sqft |
Source: Fusion Real Estate Network #451622 Report a problem | ||
| 10/28/2015 | Listing removed | $388,000$390/sqft |
Source: Postlets Report a problem | ||
| 7/16/2015 | Listed for sale | $388,000$390/sqft |
Source: Postlets Report a problem | ||
Public tax history
| Year | Property taxes | Tax assessment |
|---|---|---|
| 2025 | $7,397 +2.9% | $551,411 +2% |
| 2024 | $7,186 +0.3% | $540,600 -1.1% |
| 2023 | $7,168 +2.2% | $546,598 +2% |
| 2022 | $7,013 +1.9% | $535,882 +2% |
| 2021 | $6,884 -0.6% | $525,376 +1% |
| 2020 | $6,929 +3.5% | $519,990 +2% |
| 2019 | $6,695 +3.5% | $509,796 +2% |
| 2018 | $6,470 +367% | $499,800 +466.2% |
| 2017 | $1,385 +4.1% | $88,280 +2% |
| 2016 | $1,331 +1.5% | $86,550 +1.5% |
| 2015 | $1,311 +2.6% | $85,251 +2% |
| 2014 | $1,278 | $83,582 +0.5% |
| 2013 | -- | $83,206 +2% |
| 2012 | -- | $81,575 +2% |
| 2011 | -- | $79,977 +0.8% |
| 2010 | -- | $79,380 -0.2% |
| 2009 | -- | $79,569 +2% |
| 2008 | -- | $78,010 +2% |
| 2007 | -- | $76,481 +2% |
| 2006 | -- | $74,982 +2% |
| 2005 | -- | $73,512 +3.9% |
| 2003 | -- | $70,751 +2% |
| 2002 | -- | $69,365 +2% |
| 2001 | -- | $68,008 +2% |
| 2000 | -- | $66,674 |
Find assessor info on the county website
Neighborhood: Hunters Point
Nearby homes
- $282,7043 bd3 ba1.3k sqft124 Dolphin Ct #39, San Francisco, CA 94124Off Market
- $533,5003 bd3 ba1.3k sqft124 Dolphin Ct, San Francisco, CA 94124Off Market
- $96,7563 bd3 ba1.3k sqft122 Dolphin Ct #40, San Francisco, CA 94124Off Market
- $646,1003 bd2 ba1.3k sqft122 Dolphin Ct, San Francisco, CA 94124Off Market
- $650,2003 bd3 ba1.3k sqft130 Dolphin Ct, San Francisco, CA 94124Off Market
- $150,3563 bd3 ba1.3k sqft130 Dolphin Ct #37, San Francisco, CA 94124Off Market
- $70,0003 bd1 ba1.3k sqft120 Dolphin Ct, San Francisco, CA 94124Sold
- $115,1273 bd3 ba1.3k sqft132 Dolphin Ct #36, San Francisco, CA 94124Off Market
Nearby schools
GreatSchools rating
- 5/10Malcolm X AcademyGrades: K-5Distance: 0.7 mi
- 6/10Brown Jr. (Willie L) MiddleGrades: 6-8Distance: 1.6 mi
- 2/10Marshall (Thurgood) High SchoolGrades: 8-12Distance: 1.8 mi
Get a cash offer in 3 minutes
Find out how much your home could sell for in as little as 3 minutes with a no-obligation cash offer.
Estimated market value
$509,000
Get a cash offer in 3 minutes
Find out how much your home could sell for in as little as 3 minutes with a no-obligation cash offer.
Estimated market value
$509,000
Nearby cities
Nearby neighborhoods
Nearby zip codes
Other San Francisco Topics
