Skip main navigation
Sold for $1,480,000
  • Listing Provided by: First Team Real Estate
    Bought with: Universal Elite Inc.
    $1,480,000

    126 Downey Ln, Placentia, CA 92870

    3beds
    2,476sqft
    Single Family Residence
    Built in 1995
    7,140 Square Feet Lot
    $1,624,600 Zestimate®
    $598/sqft
    $6,019 Estimated rent

    Home value

    $1,624,600

    $1.54M - $1.71M

    $6,019/mo

    Zestimate® history
    Loading
    Loading...

    Owner options

    List your home for rent

    $6,019/mo

    Rent Zestimate®

    Find your next renter with Zillow Rental Manager. Plus, with online applications, you can quickly screen prospective tenants – for free.

    Learn more

    $6,019/mo

    Rent Zestimate®

    Refinance and save

    $9,238/mo

    Est. payment

    Refinancing to a lower rate could help reduce your monthly payments and save thousands over the life of the loan.

    See today's rates

    $9,238/mo

    Est. payment

    Explore your selling options

    Work with a Zillow partner agent

    Leverage their expertise and Zillow's premium Showcase listings to get your home seen by more buyers.

    Get started

    List with your own agent

    Get your home in front of millions of buyers by listing it on Zillow.

    Learn how to do it

    Sell it yourself

    Take full control of how buyers see your home on Zillow by listing For Sale by Owner (FSBO).

    List your home

    What's special

    Utility sinkGorgeous golf course viewsSurround soundQuartz countersSingle story delightPrivate paved patioIndoor laundry
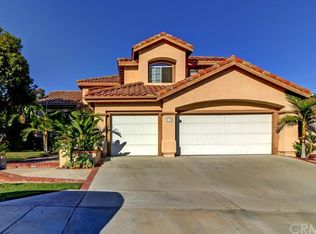
    Single story delight with gorgeous golf course views!! Situated in the desirable Hampton on the Greens Community, this 3 bedroom 2.5 bathroom piece of perfection delivers 2,476 sq ft of living space equipped with luxurious upgrades throughout. With an eye catching paved entry, head inside and discover lofty ceilings and vibrant windows in the formal living room which gaze upon the glorious greens of Alta Vista Golf Course. The open concept kitchen is adjacent to the family room and has been meticulously re-imagined with timeless cream hued cabinetry with under mount lighting, glazed tile backsplash, stainless steel appliances,a walk-in pantry and quartz counters offering ample prep space and bar seating. Retreat to the expansive owners suite with vaulted ceilings and private patio access offering sweeping green hilly views. The en-suite bath features modern indulgence and refinement with a walk-in jacuzzi tub, fresh tiled shower with custom glass enclosure, a walk in closet with two additional closets with mirrored doors and a vanity with dual sinks accented with brushed nickel fixtures and quartz counters. Two additional guest bedrooms with ceiling fans share a guest bath with upgraded dual vanity and tiled tub in shower. Serenity awaits outside on your private paved patio with custom fire pit and stacked stone landscape bed decorated with rose bushes. This thoughtful floor plan is completed with a powder room, indoor laundry with storage cabinets and a stainless steel sink, a 3 car garage with epoxy flooring, custom cabinetry and a utility sink. Other improvements include rich wood style flooring with custom baseboards, recessed lighting, classic plantation shutters, surround sound and a water softener. This cul de sac location is walking distance to award winning Valencia High School, Alta Vista Country Club and Golf Course. Your perfect forever home awaits!

    Zillow last checked:

    Listing updated:

    Listing Provided by:

    Denise Tash DRE #01316399 714-996-6070,

    First Team Real Estate

    Bought with:

    Deng Ou, DRE #01915804

    Universal Elite Inc.

    Source: CRMLS,MLS#: PW23181400MLS LogoOriginating MLS: California Regional MLS

    Facts & features

    Interior

    Bedrooms & bathrooms
    • Bedrooms: 3
    • Bathrooms: 3
    • Full bathrooms: 2
    • 1/2 bathrooms: 1
    • Main level bathrooms: 3
    • Main level bedrooms: 3
    Primary bedroom
    • Features: Primary Suite
    Bedroom
    • Features: All Bedrooms Down
    Bathroom
    • Features: Bathroom Exhaust Fan, Bathtub, Closet, Dual Sinks, Enclosed Toilet, Jetted Tub, Low Flow Plumbing Fixtures, Quartz Counters, Remodeled, Soaking Tub
    Kitchen
    • Features: Built-in Trash/Recycling, Kitchen/Family Room Combo, Pots & Pan Drawers, Quartz Counters, Remodeled, Updated Kitchen, Walk-In Pantry
    Other
    • Features: Walk-In Closet(s)
    Cooling
    • Central Air
    Appliances
    • Included: Dishwasher, Gas Cooktop, Disposal, Gas Oven, Gas Range, Microwave, Water Softener, Vented Exhaust Fan
    • Laundry: Gas Dryer Hookup, Inside, Laundry Room
    Features
    • Breakfast Bar, Built-in Features, Ceiling Fan(s), Cathedral Ceiling(s), Separate/Formal Dining Room, Eat-in Kitchen, High Ceilings, Open Floorplan, Pantry, Quartz Counters, Recessed Lighting, Wired for Sound, All Bedrooms Down, Primary Suite, Walk-In Pantry, Walk-In Closet(s)
    • Flooring: Carpet, Laminate
    • Doors: Mirrored Closet Door(s), Panel Doors
    • Windows: Double Pane Windows, Plantation Shutters, Screens, Skylight(s)
    • Has fireplace: Yes
    • Fireplace features: Family Room, Gas Starter, Living Room
    • Common walls with other units/homes: No Common Walls
    Interior area
    • Total interior livable area: 2,476 sqft

    Property

    Parking
    • Total spaces: 3
    • Parking features: Door-Multi, Direct Access, Driveway, Garage, Garage Door Opener, Paved
    • Attached garage spaces: 3
    Features
    • Levels: One
    • Stories: 1
    • Entry location: front
    • Patio & porch: Front Porch, Open, Patio, Stone
    • Exterior features: Awning(s), Lighting, Rain Gutters
    • Pool features: None
    • Spa features: None
    • Fencing: Block,Good Condition,Wrought Iron
    • Has view: Yes
    • View description: Golf Course
    Lot
    • Size: 7,140 sqft
    • Features: Cul-De-Sac, Drip Irrigation/Bubblers, Front Yard, Sprinklers In Rear, Sprinklers In Front, Lawn, Landscaped, Near Park, Near Public Transit, Paved, Sprinklers Timer
    Details
    • Parcel number: 34055130
    • Special conditions: Standard

    Construction

    Type & style
    • Home type: SingleFamily
    • Architectural style: Craftsman
    • Property subtype: Single Family Residence
    Materials
    • Concrete, Stucco
    • Foundation: Slab
    • Roof: Tile
    Condition
    • Updated/Remodeled,Turnkey
    • New construction: No
    • Year built: 1995

    Utilities & green energy

    • Sewer: Public Sewer
    • Water: Public
    • Utilities for property: Cable Connected, Electricity Connected, Natural Gas Connected, Phone Available, Sewer Connected, Underground Utilities, Water Connected

    Community & neighborhood

    Security
    • Security features: Carbon Monoxide Detector(s), Fire Detection System, Fire Sprinkler System, Smoke Detector(s)
    Community
    • Community features: Storm Drain(s), Street Lights, Park
    Location
    • Region: Placentia
    • Subdivision: Hamptons On The Green (Hotg)

    Other

    Other facts
    • Listing terms: Submit
    • Road surface type: Paved

    Price history

    DateEventPrice
    11/3/2023Sold$1,480,000-4.5%$598/sqft
    Source: CRMLS #PW23181400 Report a problem
    10/9/2023Pending sale$1,550,000$626/sqft
    Source: CRMLS #PW23181400 Report a problem
    9/28/2023Listed for sale$1,550,000+129.6%$626/sqft
    Source: CRMLS #PW23181400 Report a problem
    6/15/2022Sold$675,000-25%$273/sqft
    Source: Public Record Report a problem
    10/22/2019Sold$900,000+0.1%$363/sqft
    Source: Public Record Report a problem
    9/19/2019Pending sale$899,000$363/sqft
    Source: Coldwell Banker Residential Brokerage - Huntington Beach #OC19199451 Report a problem
    8/29/2019Listed for sale$899,000+69.9%$363/sqft
    Source: Coldwell Banker Res Brokerage #OC19199451 Report a problem
    8/23/2001Sold$529,000+54.9%$214/sqft
    Source: Public Record Report a problem
    6/1/1995Sold$341,500$138/sqft
    Source: Public Record Report a problem

    Public tax history

    YearProperty taxesTax assessment
    2025$17,104 +2.3%$1,514,700 +2%
    2024$16,712 +52%$1,485,000 +57%
    2023$10,997 +1.2%$946,060 +2%
    2022$10,871 +1.4%$927,510 +2%
    2021$10,718 -0.3%$909,324 +1%
    2020$10,752 $900,000 +40.6%
    2019$10,752 +40.4%$639,935 +2%
    2018$7,658 +3%$627,388 +2%
    2017$7,436 $615,087 +2%
    2016$7,436 +2%$603,027 +1.5%
    2015$7,289 +4.2%$593,969 +2%
    2014$6,996 $582,334 +0.5%
    2013-- $579,703 +2%
    2012-- $568,337 +2%
    2011-- $557,194 +0.8%
    2010-- $553,030 -0.2%
    2009-- $554,345 +2%
    2008-- $543,476 +2%
    2007-- $532,820 +2%
    2006-- $522,373 +2%
    2005-- $512,131 +2%
    2004-- $502,090 -6.9%
    2003-- $539,580 +2%
    2002-- $529,000 +39%
    2001$4,221 +1.9%$380,620 +2%
    2000$4,143 $373,157

    Find assessor info on the county website

    Neighborhood: 92870

    Nearby schools

    GreatSchools rating
    Schools provided by the listing agent
    • Elementary: Salk
    • Middle: Kraemer
    • High: Valencia

    Source: CRMLS. This data may not be complete. We recommend contacting the local school district to confirm school assignments for this home.

    Get a cash offer in 3 minutes
    Find out how much your home could sell for in as little as 3 minutes with a no-obligation cash offer.
    Estimated market value
    $1,624,600
    Get a cash offer in 3 minutes
    Find out how much your home could sell for in as little as 3 minutes with a no-obligation cash offer.
    Estimated market value
    $1,624,600