Skip main navigation
Off market
  • $277,200

    126 Dragonfly Ln Lot 26, Branson, MO 65616

    3beds
    1,376sqft
    SingleFamily
    Built in 2020
    0.3 Acres Lot
    $277,200 Zestimate®
    $201/sqft
    $2,107 Estimated rent

    Home value

    $277,200

    $263,000 - $291,000

    $2,107/mo

    Zestimate® history
    Loading
    Loading...

    Owner options

    List your home for rent

    $2,107/mo

    Rent Zestimate®

    Find your next renter with Zillow Rental Manager. Plus, with online applications, you can quickly screen prospective tenants – for free.

    Learn more

    $2,107/mo

    Rent Zestimate®

    Refinance and save

    $1,667/mo

    Est. payment

    Refinancing to a lower rate could help reduce your monthly payments and save thousands over the life of the loan.

    See today's rates

    $1,667/mo

    Est. payment

    Explore your selling options

    Work with a Zillow partner agent

    Leverage their expertise and Zillow's premium Showcase listings to get your home seen by more buyers.

    Get started

    List with your own agent

    Get your home in front of millions of buyers by listing it on Zillow.

    Learn how to do it

    Sell it yourself

    Take full control of how buyers see your home on Zillow by listing For Sale by Owner (FSBO).

    List your home

    What's special

    Now building in Cross Creek subdivision of Branson!! Construction has started on this split bedroom ''Southwood'' unfinished basement floor plan. This home offers a galley style kitchen with pantry, dining area as well as a breakfast area. The Great Room will have a vaulted ceiling and access to the deck. The Master suite features a pan ceiling and en-suite bathroom with double bowl vanity, linen closet and a large walk-in closet. On the opposite side of the home is the guest bedroom with shared guest bath. All of this with a full unfinished basement in Branson Schools...how could you go wrong. Hurry while there is time to pick the colors and finishing touches on this home. All pictures are of similar modified Southwood floor plan built elsewhere, shown only for general reference (home is under construction) colors/finishes of home will vary from pictures. See standard features in documents section of listing. Room sizes are approximate

    This property is off market, which means it's not currently listed for sale or rent on Zillow. This may be different from what's available on other websites or public sources.

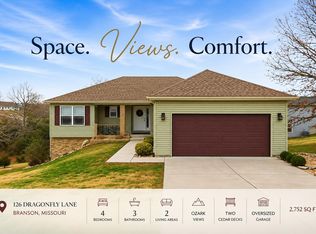
    Facts & features

    Interior

    Bedrooms & bathrooms
    • Bedrooms: 3
    • Bathrooms: 2
    • Full bathrooms: 2
    Heating
    • Forced air, Heat pump, Electric
    Cooling
    • Central
    Appliances
    • Included: Garbage disposal, Microwave
    • Laundry: Main Level, W/D Hookup
    Features
    • Walk-In Closet(s), Vaulted Ceiling(s), Laminate Counters, Dining Room, Kitchen/Dining Combo, Tray Ceiling(s), Split Bedroom, Marble Counters
    • Flooring: Carpet, Linoleum / Vinyl
    • Windows: Double Pane Windows, Tilt-In
    • Basement: Unfinished, Full, Walk-Out Access
    • Attic: Access Only
    Interior area
    • Total interior livable area: 1,376 sqft
    • Finished area below ground: 0.00

    Property

    Parking
    • Total spaces: 2
    • Parking features: Garage - Attached
    Features
    • Patio & porch: Deck, Porch, Covered
    • Exterior features: Vinyl
    • Frontage type: Paved Frontage
    Lot
    • Size: 0.3 Acres
    • Features: Cul-de-Sac, Cleared, Sloped, Landscaping

    Construction

    Type & style
    • Home type: SingleFamily
    • Architectural style: Ranch
    Materials
    • Roof: Composition
    Condition
    • Year built: 2020

    Utilities & green energy

    • Sewer: Public Sewer
    • Water: Rural Water
    Green energy
    • Energy efficient items: HVAC, Lighting

    Community & HOA

    Location
    • Region: Branson

    Financial & listing details

    • Price per square foot: $201/sqft
    • Annual tax amount: $115
    • Road surface type: Asphalt, Drive - Concrete

    Price history

    DateEventPrice
    5/4/2021Sold--
    Source: Agent Provided Report a problem
    1/20/2021Listing removed--
    Source: SOMOMLS as distributed by MLS GRID Report a problem
    1/19/2021Pending sale$219,900$160/sqft
    Source: Step Above Realty LLC #60173726 Report a problem
    1/1/2021Price change$219,900+5.8%$160/sqft
    Source: Step Above Realty LLC #60173726 Report a problem
    10/30/2020Price change$207,900+1.5%$151/sqft
    Source: Step Above Realty LLC #60173726 Report a problem
    10/21/2020Price change$204,900-2.4%$149/sqft
    Source: Step Above Realty LLC #60173726 Report a problem
    9/16/2020Listed for sale$209,900$153/sqft
    Source: Step Above Realty LLC #60173726 Report a problem

    Public tax history

    Tax history is unavailable.

    Neighborhood: 65616

    Nearby schools

    GreatSchools rating
    Schools provided by the listing agent
    • Elementary: Branson Cedar Ridge
    • Middle: Branson
    • High: Branson

    Source: The MLS. This data may not be complete. We recommend contacting the local school district to confirm school assignments for this home.

    Get pre-qualified for a loan
    At Zillow Home Loans, we can pre-qualify you in as little as 5 minutes with no impact to your credit score.

    An equal housing lender. NMLS #10287.

    Sell for more on Zillow
    Get a Zillow Showcase℠ listing at no additional cost and you could sell for .
    $277,200
    2% more
    +$5,544
    With Zillow Showcase(estimated)
    $282,744
