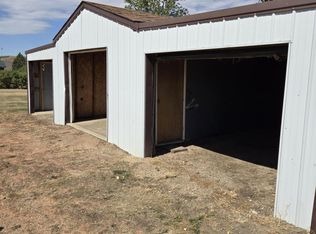
Year round lake living! Beautiful oversized irregular lot, close to marina and Cafe. Garden plots with fruit trees, 2 car garage with a paved driveway as well as a storage building for RV 14x 40. Deck on East side and cement patio on the west side with protective fence on the west side. Ready to move into! Above grade SF 1850
Sold
Price Unknown
126 Driftwood Ln, Watford City, ND 58854
3beds
1,850sqft
Manufactured On Land
Built in 2004
0.25 Acres Lot
$379,800 Zestimate®
$--/sqft
$1,753 Estimated rent
Home value
$379,800
$357,000 - $399,000
$1,753/mo
Zestimate® history
Owner options
List your home for rent
$1,753/mo
Rent Zestimate®
Find your next renter with Zillow Rental Manager. Plus, with online applications, you can quickly screen prospective tenants – for free.
$1,753/mo
Rent Zestimate®
Refinance and save
Refinancing to a lower rate could help reduce your monthly payments and save thousands over the life of the loan.
Explore your selling options
Work with a Zillow partner agent
Leverage their expertise and Zillow's premium Showcase listings to get your home seen by more buyers.
Get startedList with your own agent
Get your home in front of millions of buyers by listing it on Zillow.
Learn how to do itSell it yourself
Take full control of how buyers see your home on Zillow by listing For Sale by Owner (FSBO).
List your homeWhat's special
Close to marinaFruit treesProtective fencePaved drivewayGarden plots
Zillow last checked:
Listing updated:
Listed by:
Myrna Hay 701-770-3140,
Paramount Real Estate LLC
Bought with:
Myrna Hay, 10613
Paramount Real Estate LLC
Source: Great North MLS,MLS#: 4010384
Facts & features
Interior
Bedrooms & bathrooms
- Bedrooms: 3
- Bathrooms: 2
- Full bathrooms: 2
Heating
- Electric, Forced Air
Cooling
- Central Air
Appliances
- Included: Dishwasher, Dryer, Microwave Hood, Range, Refrigerator
- Laundry: Main Level
Features
- Ceiling Fan(s), Pantry, Soaking Tub, Walk-In Closet(s)
- Flooring: Carpet, Laminate, Linoleum
- Windows: Window Treatments
- Basement: None
- Has fireplace: No
Interior area
- Total structure area: 1,850
- Total interior livable area: 1,850 sqft
- Finished area above ground: 1,850
- Finished area below ground: 0
Property
Parking
- Total spaces: 2
- Parking features: Additional Parking, Asphalt
- Garage spaces: 2
Accessibility
- Accessibility features: Accessible Approach with Ramp, Accessible Bedroom, Accessible Central Living Area, Accessible Entrance
Features
- Levels: One
- Stories: 1
- Entry location: Main Level
- Exterior features: RV Hookup, Gas Grill
- Fencing: Partial
- Waterfront features: Water Access
Lot
- Size: 0.25 Acres
- Dimensions: 336 x 227 x 75 x 200ft
- Features: Corner Lot, Irregular Lot
Details
- Additional structures: Shed(s)
- Parcel number: 222003500
Construction
Type & style
- Home type: MobileManufactured
- Property subtype: Manufactured On Land
Materials
- Vinyl Siding
- Foundation: Pillar/Post/Pier
- Roof: Metal
Condition
- New construction: No
- Year built: 2004
Utilities & green energy
- Sewer: Private Sewer, Septic Tank
- Water: Rural Water Membership
- Utilities for property: Phone Connected, Water Connected, Cable Connected, Electricity Connected, Fiber Optic Connected
Community & HOA
Community
- Security: Smoke Detector(s)
- Subdivision: Tobacco Garden Resort in Twin Valley Township
HOA
- Services included: None
Location
- Region: Watford City
Financial & listing details
- Tax assessed value: $297,300
- Annual tax amount: $1,359
- Date on market: 10/19/2023
- Listing terms: Conventional,FHA
- Electric utility on property: Yes
- Road surface type: Gravel
- Body type: Double Wide,Serial # On File
Price history
| Date | Event | Price |
|---|---|---|
| 12/13/2023 | Sold | -- |
Source: Great North MLS #4010384 Report a problem | ||
| 11/1/2023 | Pending sale | $369,900$200/sqft |
Source: Great North MLS #4010384 Report a problem | ||
| 10/19/2023 | Listed for sale | $369,900$200/sqft |
Source: Great North MLS #4010384 Report a problem | ||
Public tax history
| Year | Property taxes | Tax assessment |
|---|---|---|
| 2024 | $1,585 +16.2% | $148,650 +14.8% |
| 2023 | $1,364 +0.4% | $129,490 |
| 2022 | $1,359 +10.1% | $129,490 +11.7% |
| 2021 | $1,234 +3.5% | $115,915 |
| 2020 | $1,193 +6% | $115,915 +6.1% |
| 2019 | $1,126 +16.6% | $109,220 +7.9% |
| 2018 | $965 +1.8% | $101,185 -3.3% |
| 2017 | $948 +30.1% | $104,655 +39.5% |
| 2016 | $729 -2.7% | $75,030 |
| 2015 | $749 +1718.1% | -- |
| 2014 | $41 -93.9% | -- |
| 2013 | $680 -2.8% | -- |
| 2012 | $699 +14.4% | -- |
| 2011 | $611 -10.2% | -- |
| 2010 | $680 | -- |
Find assessor info on the county website
Neighborhood: 58854
Nearby homes
- $363,290-- bd-- ba-- sqft126 Driftwood Ln, Watford City, ND 58854Off Market
- $--0.25 acres124 Prairieview Dr, Watford City, ND 58854Sold
- $66,180-- sqftPrairieview Dr, Watford City, ND 58854Off Market
- $45,250-- sqftPrairieview Dr, Watford City, ND 58854Off Market
- $337,400-- bd-- ba1.2k sqft122 Evergreen Ln, Watford City, ND 58854Off Market
- $57,050-- bd-- ba-- sqft106 Baywatch Ln, Watford City, ND 58854Off Market
- $348,600-- bd-- ba-- sqft125 Lakeview Dr, Watford City, ND 58854Off Market
- $254,200-- bd-- ba-- sqft123 Lakeview Dr, Watford City, ND 58854Off Market
Nearby schools
GreatSchools rating
- 3/10Fox Hills Elementary SchoolGrades: K-5Distance: 21.8 mi
- 5/10Watford City Middle SchoolGrades: 6-8Distance: 22.2 mi
- 3/10Watford City High SchoolGrades: 9-12Distance: 21.8 mi
- North Dakota
- McKenzie County
- Watford City
- 58854
- 126 Driftwood Ln
