Skip main navigation
Closed
  • $315,000

    126 Dyssa Loop, Statesville, NC 28625

    3beds
    1,625sqft
    Single Family Residence
    Built in 2023
    0.22 Acres Lot
    $313,800 Zestimate®
    $194/sqft
    $1,867 Estimated rent

    Home value

    $313,800

    Estimated sales range

    Not available

    $1,867/mo

    Zestimate® history
    Loading
    Loading...

    Owner options

    List your home for rent

    $1,867/mo

    Rent Zestimate®

    Find your next renter with Zillow Rental Manager. Plus, with online applications, you can quickly screen prospective tenants – for free.

    Learn more

    $1,867/mo

    Rent Zestimate®

    Refinance and save

    $1,988/mo

    Est. payment

    Refinancing to a lower rate could help reduce your monthly payments and save thousands over the life of the loan.

    See today's rates

    $1,988/mo

    Est. payment

    Explore your selling options

    Work with a Zillow partner agent

    Leverage their expertise and Zillow's premium Showcase listings to get your home seen by more buyers.

    Get started

    List with your own agent

    Get your home in front of millions of buyers by listing it on Zillow.

    Learn how to do it

    Sell it yourself

    Take full control of how buyers see your home on Zillow by listing For Sale by Owner (FSBO).

    List your home

    What's special

    Open floor planPrivacy-fenced backyardIsland with breakfast barCovered patioLarge laundry roomPowder roomWalk-in pantry
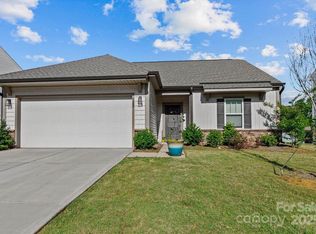
    Built in 2023, this nearly new home in the Martha’s Ridge neighborhood offers the perfect balance of modern living and everyday convenience. Just minutes from Statesville Park and Soccer Complex, Statesville Fitness & Activity Center with Leisure Pool, and Signal Hill Mountain Bike Trail, it’s an ideal spot for anyone who enjoys staying active. The open floor plan on the main level welcomes you with a foyer leading into a bright living room, dining area, and stylish kitchen featuring a walk-in pantry, island with breakfast bar, subway tile backsplash, quartz countertops, and stainless steel appliances (refrigerator included). A convenient powder room is nearby for guests. Upstairs, you’ll find three bedrooms, two full baths, and a large laundry room with both linen and utility closets. The primary suite includes a spacious bedroom, dual-sink vanity, tub/shower combo with a garden tub, a walk-in closet, and a view of the natural area at the back of the lot. Both secondary bedrooms feature double closets. Step outside to enjoy the privacy-fenced backyard and covered patio, perfect for entertaining or relaxing evenings at home. Tucked away in a quiet, low-traffic area, yet only minutes to I-77, shopping, dining, and historic downtown Statesville, this home combines comfort, convenience, and a fantastic location.

    Zillow last checked:

    Listing updated:

    Listed by:

    Karen Sheffield karensheffield@kw.com,

    Keller Williams Unified,

    Pamela Temple,

    Keller Williams Unified

    Bought with:

    Nancy Hucks

    Lake Norman Realty, Inc

    Source: Canopy MLS as distributed by MLS GRID,MLS#: 4295747MLS Logo

    Facts & features

    Interior

    Bedrooms & bathrooms
    • Bedrooms: 3
    • Bathrooms: 3
    • Full bathrooms: 2
    • 1/2 bathrooms: 1
    Primary bedroom
    • Level: Upper
    Bedroom s
    • Level: Upper
    Bedroom s
    • Level: Upper
    Bathroom half
    • Level: Main
    Bathroom full
    • Level: Upper
    Bathroom full
    • Level: Upper
    Dining area
    • Level: Main
    Kitchen
    • Level: Main
    Laundry
    • Level: Upper
    Living room
    • Level: Main
    Heating
    • Heat Pump
    Cooling
    • Central Air
    Appliances
    • Included: Dishwasher, Disposal, Electric Range, Electric Water Heater, Exhaust Fan, Microwave, Refrigerator
    • Laundry: Electric Dryer Hookup, Laundry Room, Upper Level, Washer Hookup
    Features
    • Attic Other, Breakfast Bar, Soaking Tub, Kitchen Island, Open Floorplan, Walk-In Closet(s), Walk-In Pantry
    • Flooring: Carpet, Vinyl
    • Has basement: No
    • Attic: Other
    Interior area
    • Total structure area: 1,625
    • Total interior livable area: 1,625 sqft
    • Finished area above ground: 1,625
    • Finished area below ground: 0

    Property

    Parking
    • Total spaces: 2
    • Parking features: Driveway, Attached Garage, Garage Faces Front, Garage on Main Level
    • Attached garage spaces: 2
    • Has uncovered spaces: Yes
    Features
    • Levels: Two
    • Stories: 2
    • Patio & porch: Covered, Front Porch, Patio
    • Fencing: Back Yard,Privacy
    Lot
    • Size: 0.22 Acres
    • Dimensions: 75 x 190 x 25 x 187
    • Features: Cleared, Wooded
    Details
    • Parcel number: 4755423878.000
    • Zoning: R8
    • Special conditions: Standard

    Construction

    Type & style
    • Home type: SingleFamily
    • Architectural style: Transitional
    • Property subtype: Single Family Residence
    Materials
    • Vinyl
    • Foundation: Slab
    • Roof: Composition
    Condition
    • New construction: No
    • Year built: 2023
    Details
    • Builder name: True Homes

    Utilities & green energy

    • Sewer: County Sewer
    • Water: County Water

    Community & HOA

    Community
    • Security: Security System
    • Subdivision: Marthas Ridge
    HOA
    • Has HOA: Yes
    • HOA fee: $110 semi-annually
    • HOA name: Superior Association Manangement
    • HOA phone: 704-875-7299
    Location
    • Region: Statesville

    Financial & listing details

    • Price per square foot: $194/sqft
    • Tax assessed value: $288,050
    • Annual tax amount: $2,991
    • Date on market: 8/28/2025
    • Cumulative days on market: 164 days
    • Listing terms: Cash,Conventional,FHA,VA Loan
    • Road surface type: Concrete, Paved

    Price history

    DateEventPrice
    2/27/2026Sold$315,000-1.3%$194/sqft
    Source: Canopy MLS as distributed by MLS GRID #4295747 Report a problem
    2/20/2026Pending sale$319,000$196/sqft
    Source: Canopy MLS as distributed by MLS GRID #4295747 Report a problem
    12/3/2025Price change$319,000-0.3%$196/sqft
    Source: Canopy MLS as distributed by MLS GRID #4295747 Report a problem
    8/28/2025Listed for sale$320,000+4.1%$197/sqft
    Source: Canopy MLS as distributed by MLS GRID #4295747 Report a problem
    5/17/2023Sold$307,500$189/sqft
    Source: Public Record Report a problem

    Public tax history

    YearProperty taxesTax assessment
    2025$2,991 $288,050
    2024$2,991 +487.9%$288,050 +476.1%
    2023$509 $50,000
    Find assessor info on the county website

    Neighborhood: 28625

    Nearby schools

    GreatSchools rating
    Schools provided by the listing agent
    • Elementary: East Iredell
    • Middle: East Iredell
    • High: Statesville

    Source: Canopy MLS as distributed by MLS GRID. This data may not be complete. We recommend contacting the local school district to confirm school assignments for this home.

    Get a cash offer in 3 minutes
    Find out how much your home could sell for in as little as 3 minutes with a no-obligation cash offer.
    Estimated market value
    $313,800
    Get a cash offer in 3 minutes
    Find out how much your home could sell for in as little as 3 minutes with a no-obligation cash offer.
    Estimated market value
    $313,800