The Owner completely remodeled this home last year! Excellent tenants have been living there and taking great care of your new home! You will love the floor plan, Family Room, Dining Room, Plus:(Den, Living, Library, Sewing Room, 1st Floor Bedroom... You decide how you want to use this room). Beautifully designed kitchen to thrill the cook/cooks in your home! Just look at those photos! Full Bathroom on each floor for convenience (especially if you need a 1st floor bedroom). With this floor plan you will be able to entertain plenty of family and friends! Upstairs is another huge and beautiful bathroom, and 3 good-sized bedrooms. The home offers plenty of natural lighting, something all of our bodies require! Home is close to schools, parks, restaurants, stores and employment! As always, we live in a beautiful region where there is always plenty to do! Elmira Heights School District, and the Village of Elmira Heights are two great amenities that Buyers look for in a home! Do NOT miss out on this home! By the way, there is an electric car charger port next to the driveway!
Closed
$189,000
126 E 11th St, Elmira Heights, NY 14903
3beds
1,704sqft
Single Family Residence
Built in 1908
4,791 Square Feet Lot
$198,100 Zestimate®
$111/sqft
$1,855 Estimated rent
Home value
$198,100
Estimated sales range
Not available
$1,855/mo
Zestimate® history
Owner options
List your home for rent
$1,855/mo
Rent Zestimate®
Find your next renter with Zillow Rental Manager. Plus, with online applications, you can quickly screen prospective tenants – for free.
$1,855/mo
Rent Zestimate®
Refinance and save
$1,220/mo
Est. payment
Refinancing to a lower rate could help reduce your monthly payments and save thousands over the life of the loan.
$1,220/mo
Est. payment
Explore your selling options
Work with a Zillow partner agent
Leverage their expertise and Zillow's premium Showcase listings to get your home seen by more buyers.
Get startedList with your own agent
Get your home in front of millions of buyers by listing it on Zillow.
Learn how to do itSell it yourself
Take full control of how buyers see your home on Zillow by listing For Sale by Owner (FSBO).
List your homeWhat's special
Plenty of natural lightingFloor planBeautifully designed kitchenDining roomFamily roomSewing room
Zillow last checked:
Listing updated:
Listed by:
Toni L. Granger 607-731-8298,
Hatfield Real Estate
Bought with:
Jennifer Silata, 10401284831
Howard Hanna Corning
Source: NYSAMLSs,MLS#: R1601578 Originating MLS: Elmira Corning Regional Association Of REALTORS
Originating MLS: Elmira Corning Regional Association Of REALTORSFacts & features
Interior
Bedrooms & bathrooms
- Bedrooms: 3
- Bathrooms: 2
- Full bathrooms: 2
- Main level bathrooms: 1
Heating
- Gas, Forced Air
Appliances
- Included: Dishwasher, Electric Oven, Electric Range, Gas Water Heater, Microwave, Refrigerator
- Laundry: In Basement
Features
- Separate/Formal Dining Room, Separate/Formal Living Room, Solid Surface Counters
- Flooring: Ceramic Tile, Laminate, Varies
- Basement: Full
- Has fireplace: No
Interior area
- Total structure area: 1,704
- Total interior livable area: 1,704 sqft
Property
Parking
- Parking features: Electric Vehicle Charging Station(s), No Garage
Features
- Levels: Two
- Stories: 2
- Exterior features: Gravel Driveway
Lot
- Size: 4,791 Square Feet
- Dimensions: 48 x 100
- Features: Corner Lot, Rectangular, Rectangular Lot
Details
- Parcel number: 79.06144
- Special conditions: Standard
Construction
Type & style
- Home type: SingleFamily
- Architectural style: Two Story
- Property subtype: Single Family Residence
Materials
- Vinyl Siding
- Foundation: Other, See Remarks
Condition
- Resale
- Year built: 1908
Utilities & green energy
- Sewer: Connected
- Water: Connected, Public
- Utilities for property: Electricity Connected, Sewer Connected, Water Connected
Community & HOA
Location
- Region: Elmira Heights
Financial & listing details
- Price per square foot: $111/sqft
- Tax assessed value: $55,556
- Annual tax amount: $4,506
- Date on market: 4/23/2025
- Cumulative days on market: 3 days
- Listing terms: Cash,Conventional,FHA,VA Loan
Price history
| Date | Event | Price |
|---|---|---|
| 8/5/2025 | Sold | $189,000-0.5%$111/sqft |
Source:  NYSAMLSs #R1601578 Report a problem NYSAMLSs #R1601578 Report a problem | ||
| 4/27/2025 | Contingent | $189,900$111/sqft |
Source: NYSAMLSs #R1601578 Report a problem | ||
| 4/23/2025 | Listed for sale | $189,900-5%$111/sqft |
Source: NYSAMLSs #R1601578 Report a problem | ||
| 8/12/2024 | Listing removed | $199,900$117/sqft |
Source:  ECMLS #274382 Report a problem ECMLS #274382 Report a problem | ||
| 5/28/2024 | Price change | $199,900-7%$117/sqft |
Source: ECMLS #274382 Report a problem | ||
| 5/20/2024 | Listed for sale | $214,900$126/sqft |
Source: ECMLS #274382 Report a problem | ||
Public tax history
| Year | Property taxes | Tax assessment |
|---|---|---|
| 2025 | -- | $154,100 +1396.1% |
| 2024 | -- | $10,300 -81.3% |
| 2023 | -- | $55,000 |
| 2022 | -- | $55,000 +10.4% |
| 2021 | -- | $49,800 |
| 2020 | -- | $49,800 |
| 2019 | -- | $49,800 +2% |
| 2018 | -- | $48,800 |
| 2017 | $1,123 | $48,800 |
| 2016 | -- | $48,800 |
| 2015 | -- | $48,800 |
| 2014 | -- | $48,800 |
| 2013 | -- | $48,800 |
| 2012 | -- | $48,800 |
| 2011 | -- | $48,800 |
| 2010 | -- | $48,800 |
| 2009 | -- | $48,800 +4.9% |
| 2008 | -- | $46,500 |
| 2007 | -- | $46,500 |
| 2006 | -- | $46,500 |
| 2005 | -- | $46,500 |
| 2004 | -- | $46,500 +4.5% |
| 2003 | -- | $44,500 |
| 2002 | -- | $44,500 +2.1% |
| 2001 | -- | $43,600 |
Find assessor info on the county website
Neighborhood: 14903
Nearby homes
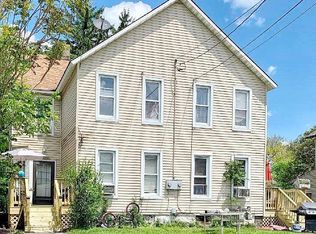
- $119,300-- bd2 ba2.9k sqft128 E 11th St, Elmira, NY 14903Off Market
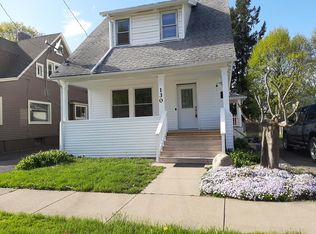
- $124,5003 bd3 ba1.3k sqft130 E 11th St, Elmira, NY 14903Off Market
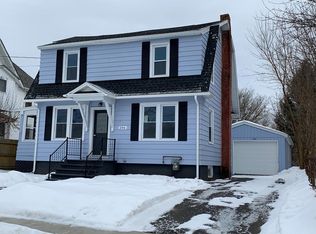
- $158,0003 bd2 ba1.4k sqft206 Elmwood Ave, Elmira Heights, NY 14903Off Market
- $92,9004 bd2 ba1.1k sqft132 E 11th St, Elmira Heights, NY 14903Off Market
- $131,500-- bd-- ba1k sqft132 E 11th St, Elmira, NY 14903Off Market
- $79,6002 bd2 ba1.6k sqft205 Scottwood Ave, Elmira, NY 14903Off Market
- $---- bd-- ba-- sqft208 Elmwood Ave, Elmira, NY 14903Off Market
- $84,400-- bd2 ba1.5k sqft134 E 11th St, Elmira, NY 14903Off Market
Nearby schools
GreatSchools rating
- 3/10Cohen Elementary SchoolGrades: PK-5Distance: 0.7 mi
- 5/10Cohen Middle SchoolGrades: 6-8Distance: 0.7 mi
- 4/10Thomas A Edison High SchoolGrades: 9-12Distance: 0.4 mi
Schools provided by the listing agent
- High: Thomas A Edison High
- District: Elmira Heights
Source: NYSAMLSs. This data may not be complete. We recommend contacting the local school district to confirm school assignments for this home.
- New York
- Chemung County
- Elmira Heights
- 14903
- 126 E 11th St
Nearby cities
Nearby zip codes
Other Elmira Heights Topics
