Skip main navigation
Sold for $1,700,000
  • $1,700,000

    126 E 26th Street, Ship Bottom, NJ 08008

    3beds
    2,398sqft
    Single Family Residence
    Built in 2010
    2,613.6 Square Feet Lot
    $2,021,200 Zestimate®
    $709/sqft
    $4,216 Estimated rent

    Home value

    $2,021,200

    $1.88M - $2.18M

    $4,216/mo

    Zestimate® history
    Loading
    Loading...

    Owner options

    List your home for rent

    $4,216/mo

    Rent Zestimate®

    Find your next renter with Zillow Rental Manager. Plus, with online applications, you can quickly screen prospective tenants – for free.

    Learn more

    $4,216/mo

    Rent Zestimate®

    Refinance and save

    $11,372/mo

    Est. payment

    Refinancing to a lower rate could help reduce your monthly payments and save thousands over the life of the loan.

    See today's rates

    $11,372/mo

    Est. payment

    Explore your selling options

    Work with a Zillow partner agent

    Leverage their expertise and Zillow's premium Showcase listings to get your home seen by more buyers.

    Get started

    List with your own agent

    Get your home in front of millions of buyers by listing it on Zillow.

    Learn how to do it

    Sell it yourself

    Take full control of how buyers see your home on Zillow by listing For Sale by Owner (FSBO).

    List your home

    What's special

    Hardwood floorsCathedral ceilingWood floorsNew washerMeticulously maintainedOcean viewsCedar-shake vinyl siding
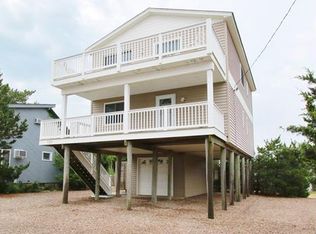
    Beautiful, beachy three-story Ship Bottom home that is fifth from the Beach! Unique location with two beach entrances to choose from. Built in 2010 with 3 bedrooms and reversed living, this is a perfect year-round home for the right family, or a perfect summer getaway. On a popular street in the center of Ship Bottom, this home boasts views of both the Sunrise and the Sunset, plus Ocean Views that can't be taken away. Custom shadowbox and wood floors greet you at the front door and take you to the bedroom floor. The cute 2nd bedroom has an additional sleeping loft. This family uses the 3rd bedroom as a family room, but you can make it a permanent 3rd bedroom instead. It has custom, shadow box walls and hardwood floors. The owner's suite has a view of the beach entrance and dunes, plus a walk-in and ensuite bath with basketweave tile and Carrera finishes and shower. The living floor is magical with hardwood floors, a Cathedral ceiling, and a gas fireplace. There is an Anderson slider to the fiberglass deck and a gorgeous, gourmet kitchen complete with a glass door Sub Zero, a Viking, Bosch dishwasher and built in microwave. There is a powder room plus a bonus work area too. Storage has been prioritized as the ground-level basement encompasses the full footprint boasting a cedar closet and storage shelves with room for space for a car, bikes, boards, and room for a hangout space for the kids. There is a Timberline, 50-year roof, new washer and dryer, Anderson Windows and doors, cedar-shake vinyl siding and public water and sewer, adding up to a thoughtfully designed, meticulously maintained, and tastefully appointed coastal custom home for you, only steps to the beach on LBI. Flood insurance is $813 a year!

    Zillow last checked:

    Listing updated:

    Listed by:

    Kim Hanadel 609-713-8906,

    C21/Action Plus Realty

    Bought with:

    NON MEMBER MORR

    NON MEMBER

    Source: MoreMLS,MLS#: 22323490MLS Logo

    Facts & features

    Interior

    Bedrooms & bathrooms
    • Bedrooms: 3
    • Bathrooms: 3
    • Full bathrooms: 2
    • 1/2 bathrooms: 1
    Heating
    • Natural Gas
    Cooling
    • Central Air, 2 Zoned AC
    Features
    • Ceilings - 9Ft+ 2nd Flr, Dec Molding, Eat-in Kitchen, Recessed Lighting
    • Flooring: Ceramic Tile, Marble, Wood
    • Windows: Thermal Window
    • Basement: Full,Walk-Out Access
    • Number of fireplaces: 12
    Interior area
    • Total structure area: 2,398
    • Total interior livable area: 2,398 sqft

    Property

    Parking
    • Total spaces: 1
    • Parking features: Other, Double Wide Drive, Driveway, Off Street
    • Attached garage spaces: 1
    • Has uncovered spaces: Yes
    Features
    • Stories: 3
    • Exterior features: Outdoor Shower
    • Fencing: Fenced Area
    • Waterfront features: Oceanside
    Lot
    • Size: 2,613 sqft
    • Dimensions: 30 x 80
    • Topography: Level
    Details
    • Parcel number: 290002300006
    • Zoning description: Residential, Single Family, Neighborhood

    Construction

    Type & style
    • Home type: SingleFamily
    • Architectural style: Contemporary,Reverse Living
    • Property subtype: Single Family Residence
    Materials
    • Foundation: Pillar/Post/Pier, Slab
    • Roof: Timberline
    Condition
    • New construction: No
    • Year built: 2010

    Utilities & green energy

    • Sewer: Public Sewer

    Community & neighborhood

    Senior living
    • Senior community: Yes
    Location
    • Region: Long Beach
    • Subdivision: None

    HOA & financial

    HOA
    • Has HOA: No

    Price history

    DateEventPrice
    2/28/2024Sold$1,700,000-5.6%$709/sqft
    Source: MoreMLS #22323490 Report a problem
    1/23/2024Pending sale$1,799,999$751/sqft
    Source: MoreMLS #22323490 Report a problem
    10/27/2023Price change$1,799,999-1.6%$751/sqft
    Source: MoreMLS #22323490 Report a problem
    8/23/2023Listed for sale$1,829,900+144%$763/sqft
    Source: MoreMLS #22323490 Report a problem
    12/11/2013Sold$750,000+3.5%$313/sqft
    Source: MoreMLS #21331417 Report a problem
    11/16/2013Pending sale$724,900$302/sqft
    Source: RE/MAX at Barnegat Bay #21331417 Report a problem
    9/10/2013Listed for sale$724,900+190%$302/sqft
    Source: RE/MAX at Barnegat Bay Manahawkin #21331417 Report a problem
    9/15/2009Sold$250,000$104/sqft
    Source: Agent Provided Report a problem

    Public tax history

    YearProperty taxesTax assessment
    2023$7,210 +3.2%$866,600
    2022$6,985 $866,600
    2021$6,985 -4.7%$866,600 +18.6%
    2020$7,329 +3.1%$730,700
    2019$7,110 -0.5%$730,700
    2018$7,146 -0.8%$730,700
    2017$7,205 +0.1%$730,700
    2016$7,197 +2.5%$730,700
    2015$7,022 +4%$730,700
    2014$6,752 +3.6%$730,700
    2013$6,518 $730,700

    Find assessor info on the county website

    Neighborhood: 08008

    Nearby schools

    GreatSchools rating
    Schools provided by the listing agent
    • Middle: Southern Reg
    • High: Southern Reg

    Source: MoreMLS. This data may not be complete. We recommend contacting the local school district to confirm school assignments for this home.

    Get a cash offer in 3 minutes
    Find out how much your home could sell for in as little as 3 minutes with a no-obligation cash offer.
    Estimated market value
    $2,021,200
    Get a cash offer in 3 minutes
    Find out how much your home could sell for in as little as 3 minutes with a no-obligation cash offer.
    Estimated market value
    $2,021,200