Skip main navigation
Sold for $541,000
  • $541,000

    126 E 55th Street, Savannah, GA 31405

    3beds
    1,535sqft
    Single Family Residence
    Built in 1935
    6,534 Square Feet Lot
    $571,100 Zestimate®
    $352/sqft
    $2,343 Estimated rent

    Home value

    $571,100

    $543,000 - $605,000

    $2,343/mo

    Zestimate® history
    Loading
    Loading...

    Owner options

    List your home for rent

    $2,343/mo

    Rent Zestimate®

    Find your next renter with Zillow Rental Manager. Plus, with online applications, you can quickly screen prospective tenants – for free.

    Learn more

    $2,343/mo

    Rent Zestimate®

    Refinance and save

    $3,276/mo

    Est. payment

    Refinancing to a lower rate could help reduce your monthly payments and save thousands over the life of the loan.

    See today's rates

    $3,276/mo

    Est. payment

    Explore your selling options

    Work with a Zillow partner agent

    Leverage their expertise and Zillow's premium Showcase listings to get your home seen by more buyers.

    Get started

    List with your own agent

    Get your home in front of millions of buyers by listing it on Zillow.

    Learn how to do it

    Sell it yourself

    Take full control of how buyers see your home on Zillow by listing For Sale by Owner (FSBO).

    List your home

    What's special

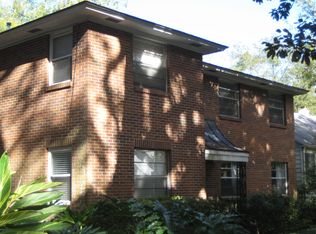
    AN ARDSLEY PARK CLASSIC!! This 3 BD / 2 Bth beauty, C. 1935, was recently updated and renovated just 3 short years ago. Flooded with light, split floor plan, Open Concept Entertaining and Dining Areas, thoughtfully incorporated original detailing, flooring, etc… innumerable upgrades thru-out this charming, quintessential Ardsley bungalow. Located on a superb block in one of Savannah’s most desirable neighborhoods, the grounds are beautifully landscaped and immaculately maintained w/ privacy Fencing in rear yard and separate Garage. New roof (3 yrs. old), new Kitchen with granite counters and S.S. Appliances, spacious Master / Walk-in Closet, updated Electrical, Laundry, etc. (Note: fixed stairs for easy future Attic Expansion). Come and preview this redone gem and Stay to Live the Good Life – Savannah Style!

    Zillow last checked:

    Listing updated:

    Listed by:

    Bradford C. Moody 912-844-4663,

    Seabolt Real Estate

    Bought with:

    Chad DuBose, 429597

    Seabolt Real Estate

    Source: Hive MLS,MLS#: SA294723MLS Logo

    Facts & features

    Interior

    Bedrooms & bathrooms
    • Bedrooms: 3
    • Bathrooms: 2
    • Full bathrooms: 2
    Heating
    • Central, Electric
    Cooling
    • Central Air, Electric
    Appliances
    • Included: Dishwasher, Electric Water Heater, Microwave, Refrigerator
    • Laundry: Laundry Room, Washer Hookup, Dryer Hookup
    Features
    • Attic, Breakfast Bar, Ceiling Fan(s), Double Vanity, High Ceilings, Main Level Primary, Pantry, Permanent Attic Stairs, Split Bedrooms
    • Attic: Walk-In
    • Number of fireplaces: 1
    • Fireplace features: Decorative, Living Room
    • Common walls with other units/homes: No Common Walls
    Interior area
    • Total interior livable area: 1,535 sqft

    Property

    Parking
    • Total spaces: 1
    • Parking features: Detached
    • Garage spaces: 1
    Features
    • Patio & porch: Deck
    • Exterior features: Deck
    • Fencing: Wood,Yard Fenced
    Lot
    • Size: 6,534 sqft
    • Dimensions: 41 x 39 x 41 x 39 / 6,490
    • Features: City Lot, Level
    Details
    • Parcel number: 2009411016
    • Zoning: R6
    • Zoning description: Single Family
    • Special conditions: Standard

    Construction

    Type & style
    • Home type: SingleFamily
    • Architectural style: Bungalow,Traditional
    • Property subtype: Single Family Residence
    Materials
    • Foundation: Pillar/Post/Pier
    • Roof: Asphalt,Other
    Condition
    • Year built: 1935

    Utilities & green energy

    • Sewer: Public Sewer
    • Water: Public

    Community & neighborhood

    Community
    • Community features: Park, Shopping, Street Lights, Sidewalks, Curbs, Gutter(s)
    Location
    • Region: Savannah
    • Subdivision: Ardmore / South Ardsley Park

    HOA & financial

    HOA
    • Has HOA: No

    Other

    Other facts
    • Listing agreement: Exclusive Right To Sell
    • Listing terms: Cash,Conventional,1031 Exchange
    • Ownership type: Homeowner/Owner
    • Road surface type: Asphalt, Paved

    Price history

    DateEventPrice
    9/21/2023Sold$541,000-1.5%$352/sqft
    Source: Hive MLS #SA294723 Report a problem
    8/18/2023Price change$549,000+5.6%$358/sqft
    Source: Hive MLS #294723 Report a problem
    7/31/2023Listed for sale$520,000+31.6%$339/sqft
    Source: Owner Report a problem
    6/21/2021Sold$395,000-4.8%$257/sqft
    Source: Hive MLS #SA245216 Report a problem
    5/10/2021Contingent$415,000$270/sqft
    Source: Hive MLS #245216 Report a problem
    5/5/2021Price change$415,000-2.4%$270/sqft
    Source: Hive MLS #245216 Report a problem
    4/29/2021Price change$425,000-2.3%$277/sqft
    Source: Hive MLS #245216 Report a problem
    3/31/2021Listed for sale$435,000+120.3%$283/sqft
    Source: Hive MLS #245216 Report a problem
    8/12/2020Sold$197,500$129/sqft
    Source: Public Record Report a problem

    Public tax history

    YearProperty taxesTax assessment
    2025$5,758 -3.8%$221,920 +7.7%
    2024$5,985 +26.5%$206,000 +27.2%
    2023$4,730 +8.4%$161,960 +8.4%
    2022$4,364 +79.2%$149,440 +89.2%
    2021$2,435 +27.9%$79,000 -13.1%
    2020$1,904 +1.7%$90,920 +6.7%
    2019$1,873 -33.6%$85,240 +8.8%
    2018$2,819 +0.2%$78,320 -5.9%
    2017$2,815 +11.8%$83,240 +4%
    2016$2,517 -0.3%$80,000 -1.1%
    2015$2,524 -21.5%$80,920 -2.1%
    2014$3,216 $82,680 0%
    2013-- $82,720 +3.3%
    2012-- $80,040
    2011-- $80,040 -4.3%
    2010-- $83,600
    2009-- $83,600
    2008-- $83,600
    2007-- $83,600 +3.7%
    2006-- $80,600 +20.7%
    2005-- $66,800 +26%
    2003-- $53,000 +9.5%
    2002-- $48,400 +8.5%
    2001-- $44,600

    Find assessor info on the county website

    Neighborhood: Ardmore/Gould Estates/Olin Heights

    Nearby schools

    GreatSchools rating
    Schools provided by the listing agent
    • Elementary: JG Smith
    • Middle: Myers
    • High: Beach High

    Source: Hive MLS. This data may not be complete. We recommend contacting the local school district to confirm school assignments for this home.

    Get pre-qualified for a loan
    At Zillow Home Loans, we can pre-qualify you in as little as 5 minutes with no impact to your credit score.

    An equal housing lender. NMLS #10287.

    Sell for more on Zillow
    Get a Zillow Showcase℠ listing at no additional cost and you could sell for .
    $571,100
    2% more
    +$11,422
    With Zillow Showcase(estimated)
    $582,522