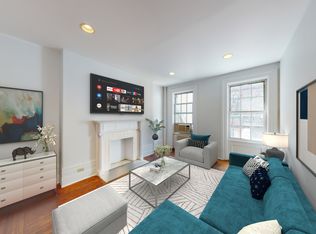
Located on what Fortune magazine called "probably New York City's most beautiful residential block," this sun-filled, elevatored, and 20-foot wide townhouse with a classic, brick and limestone Georgian façade, is in move-in condition. This 5 bedroom, 5+ bathroom townhouse offers over 7,400 square feet and has a spectacular and expansive south-facing garden terrace on the second level. In addition, the house wraps around a charming and serene outdoor courtyard, reminiscent of homes in Paris, which provides abundant additional light and a 3rd exposure. One enters the home through a gated front garden which leads through the foyer and past the elevator to an enormous eat-in kitchen professionally designed for the serious home chef and grand entertaining. It features all top-of-the-line appliances, a massive six-burner stovetop which is vented to the outside through a professional exhaust hood, a center island with utility sink and extensive countertops for prep work, 2 dishwashers, a second sink, large walk-in pantry, ovens and double-width refrigerator. Whether cooking at home or catering for a party, this kitchen can handle it all and overlooks the sunny, outdoor courtyard to boot. After walking through the kitchen, one passes the outdoor courtyard and continues to a large and welcoming family room, or casual dining room, with fireplace and which overlooks both the open courtyard and another outdoor area at the rear. The parlor floor is a show-stopper. Either by taking the stairs or the elevator, one arrives at a large and gracious landing which divides the formal dining room from the living room and what lies beyond. The dining room has 3 windows overlooking other magnificent townhouses on the block, a wet bar, and a generously proportioned powder room. The living room ceiling soars over 12 feet and has a huge picture window overlooking the sunny courtyard below and a fireplace. Continuing through the sun room, which has wonderful windows overlooking the courtyard, one arrives at the magnificent garden terrace which is as large as a townhouse garden and sunny like a terrace, providing outdoor space featuring the best of both worlds. The third floor comprises 2 bedrooms, the primary bedroom suite with an enormous south-facing window and huge dressing room and ensuite bathroom with soaking tub, and another bedroom or library at the front with its own ensuite bathroom, large shower and walk-in closet. Continuing to the fourth floor, one finds 3 additional bedrooms, 2 ensuite bathrooms, and a powder room which services the smaller bedroom at the rear of that floor which works well as either a nanny's room, homework room or home office, and features 2 exposures. The townhouse also has a separate service entrance which leads past several storage closets and a large wine refrigerator to the finished basement. For the wine enthusiast, the basement features an enormous, walk-in temperature controlled wine cellar measuring approximately 9½ x 9 feet. The basement also has amazing storage space, the townhouse's mechanicals including its heating and central air conditioning systems, washer/dryer with separate utility sink and clothes folding countertop, elevator motor room, and a full staff bathroom. The elevator services all floors including the basement. A truly remarkable townhouse on one of the city's most beautiful townhouse blocks, 126 East 70th Street is not to be missed. Please call, email or text for your personal appointment.
This property is not currently displayed as for sale or rent on Zillow. This may be different from what's on other websites or public sources.