NEW ON THE MARKET! NEEDS TLC! Almost 2000 sq. ft rancher located on corner property minutes to 295 and NJ Turnpike. Home features large living room, huge eat-in kitchen, 4 bedrooms and two full baths all with ceiling fans. True Hardwood floors throughout the home, no laminate here, including under the carpeting in the living room. Primary bedroom features 2 closets and en suite with separate tub and shower. Huge partially finished basement for additional living space with access to garage with work shop area. Backyard offers plenty of space for relaxing, pets or kids play area. Side deck off kitchen is in need of repair but would be a great place to put your grill with direct access to the kitchen. Home features hot water baseboard heat, which is perfect for people with allergies (no hot air and dust blowing around here) and maintains temperature better than forced hot air. Solar panels are leased for Additional pictures coming 9/10. Being sold as is, seller will not make any repairs but will obtain city CO.
Sold for $339,900
$339,900
126 E 7th St, Burlington, NJ 08016
4beds
1,891sqft
Single Family Residence
Built in 1958
9,997 Square Feet Lot
$352,000 Zestimate®
$180/sqft
$2,973 Estimated rent
Home value
$352,000
$320,000 - $387,000
$2,973/mo
Zestimate® history
Owner options
List your home for rent
$2,973/mo
Rent Zestimate®
Find your next renter with Zillow Rental Manager. Plus, with online applications, you can quickly screen prospective tenants – for free.
$2,973/mo
Rent Zestimate®
Refinance and save
$2,526/mo
Est. payment
Refinancing to a lower rate could help reduce your monthly payments and save thousands over the life of the loan.
$2,526/mo
Est. payment
Explore your selling options
Work with a Zillow partner agent
Leverage their expertise and Zillow's premium Showcase listings to get your home seen by more buyers.
Get startedList with your own agent
Get your home in front of millions of buyers by listing it on Zillow.
Learn how to do itSell it yourself
Take full control of how buyers see your home on Zillow by listing For Sale by Owner (FSBO).
List your homeWhat's special
Huge eat-in kitchenPartially finished basementCorner propertySeparate tub and showerTrue hardwood floorsHot water baseboard heatCeiling fans
Zillow last checked:
Listing updated:
Listed by:
Pat Pomeranz 848-469-6691,
Keller Williams Realty - Moorestown
Bought with:
NON MEMBER, 0225194075
Non Subscribing Office
Source: Bright MLS,MLS#: NJBL2095186
Facts & features
Interior
Bedrooms & bathrooms
- Bedrooms: 4
- Bathrooms: 2
- Full bathrooms: 2
- Main level bathrooms: 2
- Main level bedrooms: 4
Rooms
- Room types: Living Room, Primary Bedroom, Bedroom 2, Bedroom 3, Bedroom 4, Kitchen, Basement, Bathroom 1, Primary Bathroom
Primary bedroom
- Features: Attached Bathroom, Ceiling Fan(s)
- Level: Main
Bedroom 2
- Features: Ceiling Fan(s), Flooring - HardWood
- Level: Main
Bedroom 3
- Features: Flooring - HardWood
- Level: Main
Bedroom 4
- Features: Ceiling Fan(s), Flooring - HardWood
- Level: Main
Primary bathroom
- Features: Soaking Tub, Bathroom - Stall Shower
- Level: Main
Bathroom 1
- Level: Main
Basement
- Features: Basement - Partially Finished
- Level: Lower
Kitchen
- Features: Double Sink, Flooring - Vinyl, Eat-in Kitchen
- Level: Main
- Area: 216 Square Feet
- Dimensions: 18 x 12
Living room
- Features: Ceiling Fan(s), Flooring - Carpet
- Level: Main
- Area: 234 Square Feet
- Dimensions: 18 x 13
Heating
- Forced Air, Oil, Natural Gas Available
Cooling
- Central Air, Electric
Appliances
- Included: Central Vacuum, Cooktop, Dishwasher, Dryer, Oven, Refrigerator, Stainless Steel Appliance(s), Washer, Water Heater, Microwave, Electric Water Heater
- Laundry: In Basement
Features
- Attic, Ceiling Fan(s), Entry Level Bedroom, Eat-in Kitchen, Central Vacuum
- Flooring: Carpet, Hardwood, Vinyl
- Doors: Storm Door(s)
- Windows: Double Hung, Double Pane Windows, Insulated Windows, Replacement, Screens
- Basement: Full,Garage Access,Interior Entry,Windows
- Has fireplace: No
Interior area
- Total structure area: 1,891
- Total interior livable area: 1,891 sqft
- Finished area above ground: 1,891
- Finished area below ground: 0
Property
Parking
- Total spaces: 5
- Parking features: Garage Faces Side, Concrete, Attached, Driveway, Off Street
- Attached garage spaces: 1
- Uncovered spaces: 4
Accessibility
- Accessibility features: 2+ Access Exits, >84" Garage Door, Accessible Electrical and Environmental Controls, Doors - Lever Handle(s), Accessible Entrance
Features
- Levels: One
- Stories: 1
- Patio & porch: Deck
- Exterior features: Rain Gutters, Sidewalks, Street Lights
- Pool features: None
- Fencing: Chain Link
Lot
- Size: 9,997 Square Feet
- Dimensions: 100.00 x 100.00
- Features: Corner Lot, Front Yard, Rear Yard, SideYard(s)
Details
- Additional structures: Above Grade, Below Grade
- Parcel number: 0500185 0100017
- Zoning: R-3
- Zoning description: Residential
- Special conditions: Standard
Construction
Type & style
- Home type: SingleFamily
- Architectural style: Ranch/Rambler
- Property subtype: Single Family Residence
Materials
- Frame, Brick
- Foundation: Block
Condition
- Average
- New construction: No
- Year built: 1958
Utilities & green energy
- Sewer: Public Sewer
- Water: Public
- Utilities for property: Cable Connected
Community & HOA
Community
- Subdivision: None Available
HOA
- Has HOA: No
Location
- Region: Burlington
- Municipality: BURLINGTON CITY
Financial & listing details
- Price per square foot: $180/sqft
- Tax assessed value: $197,200
- Annual tax amount: $8,538
- Date on market: 9/5/2025
- Listing agreement: Exclusive Right To Sell
- Listing terms: Cash,Conventional
- Ownership: Fee Simple
Price history
| Date | Event | Price |
|---|---|---|
| 11/18/2025 | Sold | $339,900-2.9%$180/sqft |
Source:  Bright MLS #NJBL2095186 Report a problem Bright MLS #NJBL2095186 Report a problem | ||
| 9/27/2025 | Pending sale | $349,900$185/sqft |
Source: Bright MLS #NJBL2095186 Report a problem | ||
| 9/24/2025 | Contingent | $349,900$185/sqft |
Source: Bright MLS #NJBL2095186 Report a problem | ||
| 9/5/2025 | Listed for sale | $349,900$185/sqft |
Source: Bright MLS #NJBL2095186 Report a problem | ||
Public tax history
| Year | Property taxes | Tax assessment |
|---|---|---|
| 2026 | $8,758 +2.6% | $197,200 |
| 2025 | $8,539 +1.8% | $197,200 |
| 2024 | $8,389 | $197,200 |
| 2023 | -- | $197,200 |
| 2022 | $8,296 +1.5% | $197,200 |
| 2021 | $8,176 +8.7% | $197,200 |
| 2020 | $7,519 +1.7% | $197,200 |
| 2019 | $7,391 +3.2% | $197,200 |
| 2018 | $7,164 +3.9% | $197,200 |
| 2017 | $6,894 +3.7% | $197,200 |
| 2016 | $6,648 +3.4% | $197,200 |
| 2015 | $6,429 +2.7% | $197,200 |
| 2014 | $6,259 +2.8% | $197,200 |
| 2013 | $6,092 -0.3% | $197,200 |
| 2012 | $6,110 +5.8% | $197,200 +46.3% |
| 2011 | $5,776 +6.4% | $134,800 |
| 2010 | $5,428 +4.8% | $134,800 |
| 2009 | $5,180 +5.6% | $134,800 |
| 2008 | $4,907 +6.6% | $134,800 |
| 2007 | $4,605 +4.9% | $134,800 |
| 2006 | $4,390 +3.1% | $134,800 |
| 2005 | $4,258 +3.9% | $134,800 |
| 2004 | $4,098 | $134,800 |
| 2003 | -- | $134,800 |
| 2002 | -- | $134,800 |
| 2001 | -- | $134,800 |
Find assessor info on the county website
Neighborhood: 08016
Nearby homes
- $337,900-- bd-- ba1.8k sqft7 Wellington Pl, Burlington, NJ 08016Off Market
- $239,100-- bd-- ba1.3k sqft138 E 7th St, Burlington, NJ 08016Off Market
- $250,0004 bd2 ba1.8k sqft11 Wellington Pl, Burlington, NJ 08016For Sale

- $318,6002 bd2 ba1.8k sqft120 E 7th St, Burlington, NJ 08016Off Market
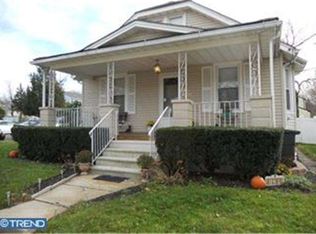
- $486,9004 bd5 ba2.5k sqft93 Wellington Pl, Burlington, NJ 08016Off Market
- $260,300-- bd-- ba1.4k sqft113 E 7th St, Burlington, NJ 08016Off Market
- $421,6004 bd2 ba2k sqft89 Wellington Pl, Burlington, NJ 08016Off Market
- $346,1003 bd3 ba1.9k sqft119 E 7th St, Burlington, NJ 08016Off Market
Nearby schools
GreatSchools rating
- NASamuel Smith Elementary SchoolGrades: PK-2Distance: 0.6 mi
- 4/10Burlington City High SchoolGrades: 7-12Distance: 0.3 mi
- 5/10Wilbur Watts Intermediate SchoolGrades: 3-6Distance: 0.7 mi
Schools provided by the listing agent
- High: Burlington City H.s.
- District: Burlington City Schools
Source: Bright MLS. This data may not be complete. We recommend contacting the local school district to confirm school assignments for this home.
Get a cash offer in 3 minutes
Find out how much your home could sell for in as little as 3 minutes with a no-obligation cash offer.
Estimated market value
$352,000
Get a cash offer in 3 minutes
Find out how much your home could sell for in as little as 3 minutes with a no-obligation cash offer.
Estimated market value
$352,000
Nearby cities
Nearby zip codes
Other Burlington Township Topics
- Apartments for Rent in 08016
- Houses for Sale in 08016
- Houses for Rent in 08016
- 08016 Real Estate
- Burlington Township Condos
- Houses for Sale in Burlington Township
- Newest Listings in Burlington Township
- Burlington Township Home Values
- Burlington Township Real Estate Agents
- Burlington Township Refinance
- Burlington Township Mortgage Rates
