Introducing ARLOPARC – Model Residences Now Open
Residence 11B is a 3-bedroom, 2.5-bathroom home spanning 1,700 square feet and offering northern and southern exposures. The entry foyer leads into an expansive great room with a private balcony offering views of Park Avenue and Central Park.
The residence features ceilings over 9’ and European white oak flooring in a Herringbone pattern throughout. Thoughtful upgrades include base, crown, and picture moldings, custom Circa lighting, triple glazed oversized noise-canceling windows pre-wired for electric shades, and an air purification and filtration system specific to each residence.
The state-of-the-art kitchen features a full suite of Gaggenau appliances, custom cabinetry by Scavolini, Waterworks faucets, and Italian Carrera slab countertops.
The three bedrooms are on the south side of the home, offering privacy from the entertaining spaces. The primary bedroom suite includes a spa-like signature five-fixture bathroom with book matched stone slab walls and a Scavolini double vanity with Robern medicine cabinets, towel warmer, wetroom with a deep soaking tub, and Grohe fixtures throughout. You will also enjoy the radiant heat flooring and towel warmer. There are two additional bedrooms, and an additional marble bathroom. Additional features include an elegant jewel-box powder room finished with a Nero Marquina slab vanity and a mosaic marble floor and a washer and fully vented dryer closet.
Located at 126 East 86th Street between Park and Lexington Avenues and clad in a limestone and masonry façade, ARLOPARC offers a collection of just 28 condominium residences.
Curated by Antonio Ventimiglia of S20M Milan, ARLOPARC focuses on supreme design, jewel box interiors, and a full suite of amenities across three floors centered on wellness and quality of life including a 24-hour attended lobby, state-of-the-art fitness center, an in-house spa with infrared and traditional saunas, a library with curated Rugiano furniture, a children’s playroom with music room, and a club room perfect for entertaining featuring a spacious outdoor terrace with fireplace.
Sponsor reserves the right to make changes in accordance with the Offering Plan. All artist’s renderings are for representational purposes only and subject to variances. The complete offering terms are in an offering plan available from the Sponsor. File No. CD22-0220. Sponsor: 126 East 86 Street Development LLC. Sponsor Address: 227 Sea Breeze Avenue, 4th Fl., Suite C-403, Brooklyn, NY 11224. Equal Housing Opportunity.
Sold
$3,900,000
126 E 86th St #11B, New York, NY 10028
3beds
1,700sqft
Condominium
Built in 2024
-- sqft lot
$4,054,200 Zestimate®
$2,294/sqft
$15,000 Estimated rent
Home value
$4,054,200
$3.69M - $4.50M
$15,000/mo
Zestimate® history
Owner options
List your home for rent
$15,000/mo
Rent Zestimate®
Find your next renter with Zillow Rental Manager. Plus, with online applications, you can quickly screen prospective tenants – for free.
$15,000/mo
Rent Zestimate®
Refinance and save
$25,329/mo
Est. payment
Refinancing to a lower rate could help reduce your monthly payments and save thousands over the life of the loan.
$25,329/mo
Est. payment
Explore your selling options
Work with a Zillow partner agent
Leverage their expertise and Zillow's premium Showcase listings to get your home seen by more buyers.
Get startedList with your own agent
Get your home in front of millions of buyers by listing it on Zillow.
Learn how to do itSell it yourself
Take full control of how buyers see your home on Zillow by listing For Sale by Owner (FSBO).
List your homeWhat's special
Zillow last checked:
Listing updated:
Listed by:
Stephanie Palmigiano,
Corcoran
Source: StreetEasy,MLS#: S1688183
Facts & features
Interior
Bedrooms & bathrooms
- Bedrooms: 3
- Bathrooms: 3
- Full bathrooms: 2
- 1/2 bathrooms: 1
Rooms
- Room types: Childrens Playroom, Media Room, Package Room
Cooling
- Central Air
Appliances
- Included: Dishwasher, Washer/Dryer
Features
- Flooring: Hardwood
Interior area
- Total structure area: 1,700
- Total interior livable area: 1,700 sqft
Property
Accessibility
- Accessibility features: Wheelchair Access
Features
- Patio & porch: Other, Patio
- Exterior features: Balcony, Garden
- Has view: Yes
- View description: City
Details
- Parcel number: 015141217
- Special conditions: Sponsor Unit
Construction
Type & style
- Home type: Condo
- Property subtype: Condominium
Condition
- Year built: 2024
Community & HOA
Community
- Features: Doorman
- Security: Doorman
- Subdivision: Upper East Side
HOA
- Has HOA: Yes
- Amenities included: Fitness Center, Elevator(s)
- Services included: Maintenance
- HOA fee: $1,464 monthly
Location
- Region: New York
Financial & listing details
- Price per square foot: $2,294/sqft
- Tax assessed value: $470,387
- Annual tax amount: $36,000
- Date on market: 11/1/2023
Price history
| Date | Event | Price |
|---|---|---|
| 10/25/2024 | Listing removed | $16,000$9/sqft |
Source: Zillow Rentals Report a problem | ||
| 10/23/2024 | Listed for rent | $16,000$9/sqft |
Source: Zillow Rentals Report a problem | ||
| 10/16/2024 | Sold | $3,900,000-2.3%$2,294/sqft |
Source: StreetEasy #S1688183 Report a problem | ||
| 3/6/2024 | Pending sale | $3,990,000$2,347/sqft |
Source: StreetEasy Report a problem | ||
| 11/2/2023 | Listed for sale | $3,990,000$2,347/sqft |
Source: StreetEasy Report a problem | ||
Public tax history
| Year | Property taxes | Tax assessment |
|---|---|---|
| 2025 | $34,881 | $211,674 |
Find assessor info on the county website
Neighborhood: Upper East Side
Nearby homes
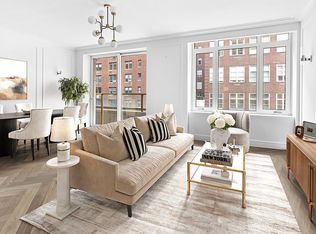
- $3,450,0003 bd3 ba1.7k sqft126 E 86th St #5B, New York, NY 10028For Sale
- $2,762,0032 bd2 ba1.3k sqft126 E 86th St #10A, New York, NY 10028Sold

- $6,583,8374 bd4 ba2.7k sqft126 E 86th St #19A, New York, NY 10028Sold
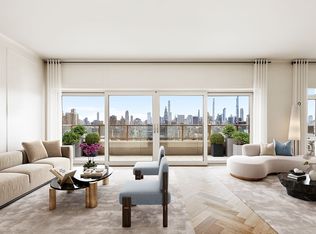
- $3,400,0003 bd3 ba1.7k sqft126 E 86th St #10B, New York, NY 10028Sold

- $3,225,0003 bd3 ba1.7k sqft126 E 86th St #8B, New York, NY 10028Sold
- $2,500,0002 bd2 ba1.3k sqft126 E 86th St #7A, New York, NY 10028Sold
- $2,325,0002 bd2 ba1.3k sqft126 E 86th St #5A, New York, NY 10028Sold
- $2,900,0002 bd2 ba1.3k sqft126 E 86th St #14A, New York, NY 10028Sold
- $5,971,3874 bd4 ba3.1k sqft126 E 86th St #3A, New York, NY 10028Sold
Nearby schools
GreatSchools rating
- 10/10Ps 6 Lillie D BlakeGrades: PK-5Distance: 0.3 mi
- 8/10Jhs 167 Robert F WagnerGrades: 6-8Distance: 0.6 mi
- 3/10High School for Climate Justice (The)Grades: 9-12Distance: 0.6 mi
- New York
- New York County
- New York
- 10028
- Manhattan
- Upper East Side
- 126 E 86th St Unit 11B
Nearby cities
Nearby neighborhoods
Nearby zip codes
Other New York Topics
