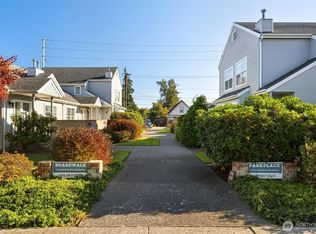
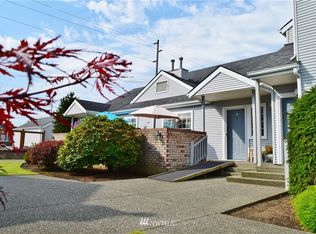
Single-level living, a move-in-ready interior, a garage, and an end-unit location make this condo an easy choice as you look forward to your next chapter. Conveniently located just minutes from Historic Downtown Lynden, you're less than a 10-minute walk from parks, trails, and local favorites, including Avenue Bread, Lynden Dutch Bakery, and Village Books. Skylights and vaulted ceilings fill the kitchen with natural light, and the living room fireplace will soon become your favorite place to unwind. Pride of ownership is evident throughout, and you'll feel the exceptional level of care that's been given to the home from the moment you walk through the door. You'll enjoy the recent updates, including a newer water heater, range, carpet, fresh paint, fixtures, and more. The front patio offers space for light gardening, the detached garage provides additional parking and storage, and the manicured courtyard gives you the enjoyment of a yard without the maintenance (HOA-maintained). With additional on-street and alley parking available, you'll have plenty of options. If location and a turnkey home are at the top of your list, this is one you won't want to miss!
Sold
Zillow last checked:
Listing updated:
Bought with:
Rebecca Brunk, 122097
Coldwell Banker Bain
Source: NWMLS as distributed by MLS GRID,MLS#: 2550128
Price history
| Date | Event | Price |
|---|---|---|
| 8/27/2026 | Sold | $345,000-1.1%$382/sqft |
Source:  NWMLS as distributed by MLS GRID #2550128 Report a problem NWMLS as distributed by MLS GRID #2550128 Report a problem | ||
| 8/7/2026 | Pending sale | $349,000$386/sqft |
Source: NWMLS as distributed by MLS GRID #2550128 Report a problem | ||
| 7/28/2026 | Price change | $349,000-1.7%$386/sqft |
Source: NWMLS as distributed by MLS GRID #2550128 Report a problem | ||
| 7/8/2026 | Listed for sale | $355,000+9.6%$393/sqft |
Source: NWMLS as distributed by MLS GRID #2550128 Report a problem | ||
| 9/27/2023 | Sold | $324,000-1.5%$359/sqft |
Source: NWMLS as distributed by MLS GRID #2159156 Report a problem | ||
| 9/13/2023 | Pending sale | $329,000$364/sqft |
Source: NWMLS as distributed by MLS GRID #2159156 Report a problem | ||
| 9/8/2023 | Listed for sale | $329,000+105.6%$364/sqft |
Source: NWMLS as distributed by MLS GRID #2159156 Report a problem | ||
| 3/27/2017 | Sold | $160,000+3.2%$177/sqft |
Source: Public Record Report a problem | ||
| 1/18/2009 | Listing removed | $155,000$172/sqft |
Source: Keller Williams Realty #28071420 Report a problem | ||
| 5/2/2008 | Listed for sale | $155,000-9.5%$172/sqft |
Source: Keller Williams Realty #28071420 Report a problem | ||
| 1/10/2007 | Sold | $171,280$190/sqft |
Source: Public Record Report a problem | ||



Get pre-qualified for a loan
At Zillow Home Loans, we can pre-qualify you in as little as 5 minutes with no impact to your credit score.An equal housing lender. NMLS #10287.
