Step into an open-concept living, kitchen, and dining space that feels both spacious and inviting. The kitchen is a standout, featuring abundant cabinet space, a center island, brand-new granite countertops, and a fresh tile backsplash—perfect for both everyday living and entertaining. The home features solid surface flooring throughout—no carpet—with ceramic tile in the main areas and laminate flooring in the bedrooms. The primary suite includes a separate soaking tub and walk-in shower for added comfort. Enjoy the outdoors in the large, fenced backyard shaded by mature trees—ideal for relaxing afternoons or weekend BBQs. A 2022 roof offers peace of mind, and the 2-car garage includes a bonus storage room for tools, gear, or seasonal items. This one checks all the boxes!
Sold
Price Unknown
126 E Hoyt Dr, Longview, TX 75601
3beds
1,701sqft
Single Family Residence
Built in 2002
-- sqft lot
$257,000 Zestimate®
$--/sqft
$1,837 Estimated rent
Home value
$257,000
$234,000 - $283,000
$1,837/mo
Zestimate® history
Owner options
List your home for rent
$1,837/mo
Rent Zestimate®
Find your next renter with Zillow Rental Manager. Plus, with online applications, you can quickly screen prospective tenants – for free.
$1,837/mo
Rent Zestimate®
Refinance and save
Refinancing to a lower rate could help reduce your monthly payments and save thousands over the life of the loan.
Explore your selling options
Work with a Zillow partner agent
Leverage their expertise and Zillow's premium Showcase listings to get your home seen by more buyers.
Get startedList with your own agent
Get your home in front of millions of buyers by listing it on Zillow.
Learn how to do itSell it yourself
Take full control of how buyers see your home on Zillow by listing For Sale by Owner (FSBO).
List your homeWhat's special
Brand-new granite countertopsFresh tile backsplashMature treesLarge fenced backyardCenter islandAbundant cabinet space
Zillow last checked:
Listing updated:
Listed by:
Carmen Hamilton,
Epique Realty LLC
Bought with:
NON MEMBER AGENT
Source: GTARMLS,MLS#: 25013899
Facts & features
Interior
Bedrooms & bathrooms
- Bedrooms: 3
- Bathrooms: 2
- Full bathrooms: 2
Rooms
- Room types: 1 Living Area
Bedroom
- Level: Main
Bathroom
- Features: Shower and Tub, Shower/Tub
Kitchen
- Features: Kitchen/Eating Combo
Heating
- Central/Electric
Cooling
- Central Electric
Appliances
- Included: Dishwasher, Microwave, Electric Oven, Electric Cooktop
Features
- Other/See Remarks
- Has fireplace: No
- Fireplace features: None
Interior area
- Total structure area: 1,701
- Total interior livable area: 1,701 sqft
Property
Parking
- Total spaces: 2
- Parking features: Garage
- Garage spaces: 2
Features
- Levels: One
- Stories: 1
- Patio & porch: Patio Open
- Exterior features: Sprinkler System, Gutter(s)
- Pool features: None
- Fencing: Wood
Details
- Additional structures: Storage
- Parcel number: 26750000010290002
- Special conditions: Other/See Remarks
Construction
Type & style
- Home type: SingleFamily
- Architectural style: Traditional
- Property subtype: Single Family Residence
Materials
- Brick Veneer
- Foundation: Slab
- Roof: Composition
Condition
- Year built: 2002
Community & HOA
Community
- Subdivision: Glenhaven
Location
- Region: Longview
Financial & listing details
- Tax assessed value: $251,060
- Annual tax amount: $3,731
- Date on market: 9/16/2025
Price history
| Date | Event | Price |
|---|---|---|
| 12/16/2025 | Sold | -- |
Source:  GTARMLS #25013899 Report a problem GTARMLS #25013899 Report a problem | ||
| 11/12/2025 | Pending sale | $269,900$159/sqft |
Source: GTARMLS #25013899 Report a problem | ||
| 7/29/2025 | Price change | $269,900-1.8%$159/sqft |
Source:  LGVBOARD #20254276 Report a problem LGVBOARD #20254276 Report a problem | ||
| 6/20/2025 | Listed for sale | $274,900+19.6%$162/sqft |
Source: LGVBOARD #20254276 Report a problem | ||
| 4/13/2022 | Sold | -- |
Source: LGVBOARD #20221639 Report a problem | ||
| 3/23/2022 | Pending sale | $229,900$135/sqft |
Source: LGVBOARD #20221639 Report a problem | ||
| 3/22/2022 | Price change | $229,900+24.3%$135/sqft |
Source: LGVBOARD #20221639 Report a problem | ||
| 9/13/2014 | Price change | $184,900-0.1%$109/sqft |
Source: Owner Report a problem | ||
| 9/5/2014 | Listed for sale | $185,000+21%$109/sqft |
Source: Owner Report a problem | ||
| 9/9/2011 | Listing removed | $152,900$90/sqft |
Source: Suzanne Cook & Company #133862 Report a problem | ||
| 1/22/2011 | Listed for sale | $152,900$90/sqft |
Source: Visual Tour #133862 Report a problem | ||
Public tax history
| Year | Property taxes | Tax assessment |
|---|---|---|
| 2025 | $3,277 -8.6% | $251,060 +3.1% |
| 2024 | $3,587 +7.4% | $243,610 +4.7% |
| 2023 | $3,340 +13.2% | $232,640 +19.6% |
| 2022 | $2,950 -2.7% | $194,535 +10% |
| 2021 | $3,033 +1% | $176,850 +2.6% |
| 2020 | $3,002 +0.7% | $172,350 +1.1% |
| 2019 | $2,981 -2.1% | $170,520 +0.9% |
| 2018 | $3,043 -0.6% | $169,080 -0.5% |
| 2017 | $3,061 -0.1% | $169,880 -0.1% |
| 2016 | $3,064 -0.8% | $170,010 -0.6% |
| 2015 | $3,087 | $171,050 +15.3% |
| 2014 | -- | $148,320 -0.1% |
| 2013 | -- | $148,490 +1% |
| 2012 | -- | $147,020 +0.7% |
| 2011 | -- | $146,020 +2.1% |
| 2010 | -- | $142,990 +1.1% |
| 2009 | -- | $141,430 -2.9% |
| 2008 | -- | $145,720 +3.5% |
| 2007 | -- | $140,810 +8.4% |
| 2006 | -- | $129,950 +5.6% |
| 2005 | -- | $123,080 +3.2% |
| 2004 | -- | $119,270 +4.9% |
| 2003 | -- | $113,660 |
Find assessor info on the county website
Neighborhood: 75601
Nearby homes
- $281,900-- bd2 ba1.7k sqft202 E Hoyt Dr, Longview, TX 75601Off Market
- $233,4003 bd2 ba1.4k sqft124 E Hoyt Dr, Longview, TX 75601Off Market
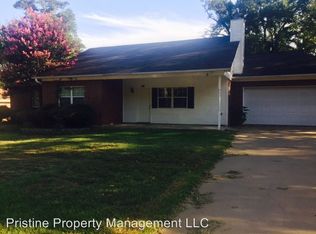
- $7,1600.295 AcresHoyt Dr, Longview, TX 75601Off Market
- $253,9003 bd2 ba1.7k sqft201 E Hoyt Dr, Longview, TX 75601Off Market
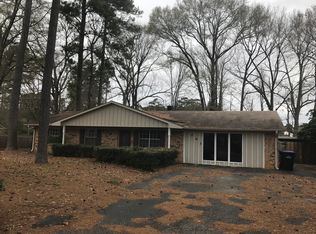
- $203,900-- bd2 ba1.6k sqft203 E Hoyt Dr, Longview, TX 75601Off Market
- $154,700-- bd1 ba1.4k sqft122 E Hoyt Dr, Longview, TX 75601Off Market
- $133,400-- bd1 ba1k sqft125 E Hoyt Dr, Longview, TX 75601Off Market
- $194,800-- bd2 ba1.3k sqft205 E Hoyt Dr, Longview, TX 75601Off Market
Nearby schools
GreatSchools rating
- 5/10Bramlette STEAM AcademyGrades: 1-5Distance: 0.6 mi
- 9/10Judson STEAM AcademyGrades: 6-8Distance: 4.6 mi
- 6/10Longview High SchoolGrades: 9-12Distance: 1.6 mi
Schools provided by the listing agent
- Elementary: Longview
- Middle: Longview
- High: Longview
Source: GTARMLS. This data may not be complete. We recommend contacting the local school district to confirm school assignments for this home.
- Texas
- Gregg County
- Longview
- 75601
- 126 E Hoyt Dr
Nearby cities
Nearby zip codes
Other Longview Topics
