Skip main navigation
For sale
  • $349,900

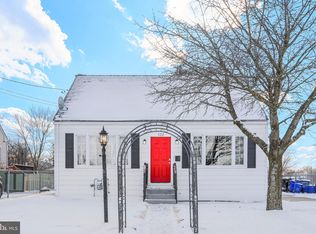
    126 E Lafayette Ave, Magnolia, NJ 08049

    3beds
    1,080sqft
    : 
    $2,703/mo
    Get pre-qualified
    Single Family Residence
    Built in 1952
    7,501 Square Feet Lot
    $353,000 Zestimate®
    $324/sqft
    $-- HOA

    What's special

    New carpetingNew laminate flooring
    WELCOME HOME! This beautifully renovated 4-bedroom home offers an impressive list of updates both inside and out. Thoughtfully renovated throughout, this home is truly move-in ready with the major work already completed. Inside, you’ll find new carpeting, new laminate flooring, and renovated rooms creating a fresh and modern feel throughout the home. The property also features a new water main and plumbing, newer roof, new HVAC, a new sump pump, professionally cleaned duct work, and new appliances including- the washer, dryer, microwave, and stove. The fully finished basement provides an incredible bonus living and entertaining area, complete with a pool table and a bar included in the sale. Whether you’re hosting friends, watching the game, or enjoying a night at home, this space is ready for it all. Outside, enjoy the brand-new deck, perfect for entertaining or relaxing, along with two sheds featuring new roofs for plenty of storage. Solar panels add another valuable feature to this already extensively updated home. With four bedrooms, a fully finished basement, extensive renovations, major mechanical updates, new flooring and appliances, solar panels, and a brand-new deck, this home offers the rare opportunity to enjoy a beautifully updated property without the headache of major renovations. Simply move in and make it yours! Outside, enjoy the deck and two sheds for extra storage. A well-maintained home with the big-ticket updates already done — just move in and enjoy.
    18 days
    |
    759
    |
    73
    |

    Zillow last checked:

    Listing updated:

    Listed by:

    Allegra Lyndell 856-343-9479,

    Keller Williams - Main Street,

    Listing Team: The Society Team

    Source: Bright MLS,MLS#: NJCD2123952MLS Logo

      Facts & features

      Interior

      Bedrooms & bathrooms
      • Bedrooms: 3
      • Bathrooms: 1
      • Full bathrooms: 1
      • Main level bathrooms: 1
      • Main level bedrooms: 2
      Basement
      • Area: 0
      Heating
      • Forced Air, Natural Gas
      Cooling
      • Central Air, Electric
      Appliances
      • Included: Gas Water Heater
      Features
      • Basement: Finished
      • Has fireplace: No
      Interior area
      • Total structure area: 1,080
      • Total interior livable area: 1,080 sqft
      • Finished area above ground: 1,080
      • Finished area below ground: 0

      Property

      Parking
      • Parking features: Driveway
      • Has uncovered spaces: Yes
      Accessibility
      • Accessibility features: None
      Features
      • Levels: Two
      • Stories: 2
      • Pool features: None
      • Fencing: Chain Link,Wood
      Lot
      • Size: 7,501 Square Feet
      • Dimensions: 50.00 x 150.00
      Details
      • Additional structures: Above Grade, Below Grade
      • Parcel number: 2300003 1400013
      • Zoning: RES
      • Special conditions: Standard

      Construction

      Type & style
      • Home type: SingleFamily
      • Architectural style: Cape Cod
      • Property subtype: Single Family Residence
      Materials
      • Frame
      • Foundation: Slab
      Condition
      • New construction: No
      • Year built: 1952

      Utilities & green energy

      • Electric: 150 Amps
      • Sewer: Public Sewer
      • Water: Public

      Community & HOA

      Community
      • Subdivision: None Available
      HOA
      • Has HOA: No
      Location
      • Region: Magnolia
      • Municipality: MAGNOLIA BORO

      Financial & listing details

      • Price per square foot: $324/sqft
      • Tax assessed value: $134,200
      • Annual tax amount: $6,665
      • Date on market: 8/5/2026
      • Listing agreement: Exclusive Right To Sell
      • Listing terms: Cash,FHA,VA Loan,Conventional
      • Ownership: Fee Simple

        Estimated market value

        $353,000

        $335,000 - $371,000

        $2,294/mo

        Price history

        DateEventPrice
        8/6/2026Listed for sale$349,900+40%$324/sqft
        Source: Bright MLS #NJCD2123952 Report a problem
        1/31/2023Sold$250,000$231/sqft
        Source: Bright MLS #NJCD2039572 Report a problem
        12/28/2022Pending sale$250,000$231/sqft
        Source: Weichert Pro #NJCD2039572 Report a problem
        12/27/2022Contingent$250,000$231/sqft
        Source: Bright MLS #NJCD2039572 Report a problem
        12/14/2022Listed for sale$250,000$231/sqft
        Source: Bright MLS #NJCD2039572 Report a problem

        Public tax history

        YearProperty taxesTax assessment
        2025$6,666 +3.5%$134,200
        2024$6,443 +2.5%$134,200
        2023$6,286 +2.7%$134,200
        2022$6,122 +2.9%$134,200
        2021$5,948 +1.9%$134,200
        2020$5,835 +7.2%$134,200
        2019$5,444 $134,200
        2018$5,444 +0.9%$134,200
        2017$5,395 +3.6%$134,200
        2016$5,208 +1.4%$134,200
        2015$5,134 +2.7%$134,200
        2014$4,999 +2%$134,200
        2013$4,902 +5.7%$134,200
        2012$4,640 +1.8%$134,200 +68.4%
        2011$4,556 +1.3%$79,700
        2010$4,497 +2.6%$79,700
        2009$4,384 $79,700
        2008-- $79,700
        2007-- $79,700
        2006-- $79,700
        2005-- $79,700
        2004-- $79,700
        2003-- $79,700
        2002-- $79,700
        2001-- $79,700
        Find assessor info on the county website

        Monthly payment

        Est. payment

        Payment breakdown

        Explore the cost of this home by adjusting the details. Changes won't be saved.
        All calculations are estimates and provided by Zillow, Inc. for informational purposes only. Actual amounts may vary.
        HOA fees may include property taxes on listings classified as Co-Ops. Contact the listing agent and/or owner for fee details.
        See how much you could borrow to make a competitive offer.

        Climate risks

        Neighborhood: 08049

        Getting around

        60 / 100
        Somewhat Walkable
        43 / 100
        Somewhat Bikeable

        Nearby schools

        GreatSchools rating
        Schools provided by the listing agent
        • District: Sterling High

        Source: Bright MLS. This data may not be complete. We recommend contacting the local school district to confirm school assignments for this home.

        A local agent can set up tours, give advice and negotiate with sellers.

        Browse local experts

        Similar homes