Welcome to 126 E. Lewis Avenue. Pride of ownership is evident throughout this move-in ready, meticulously maintained expanded brick Cape, ideally situated in the heart of Pearl River. Offering 3 bedrooms and 2 full baths, this home delivers timeless charm paired with flexible living space.
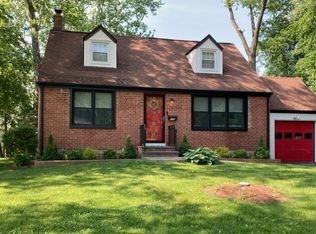
From the moment you arrive, the home's attractive curb appeal sets the tone. Step inside to a warm and inviting first-floor living room that flows effortlessly into a formal dining room, highlighted by a beautiful stained glass window. The dining area opens to a tastefully updated eat-in kitchen feeaturing ganite countertops, wood floors and ample cabinetry. If preferred, there is a ceramic floor under the current wood kitchen floor.
Beyond the kitchen, a sun-drenched, large family room awaits - complete with a fireplace and an abundance of Andersen windows - creating a bright welcoming space perfect for relaxing or entertaining. A nicely sized first-floor bedroom and full bath complete the main level.
Upstairs, you'll find two generous sized bedrooms, one with two closets and an additional full bath, offering comfortable accommodations and versatility.
The home also features a full basement, half finished, providing valuable bonus space ideal for a recreation room, home office, or hobby area. More than ample closet and storage space throughout the basement adds to the home's exceptional functionality.
Outside enjoy a private backyard retreat featuring a spacious paver patio with a retractable awning, bordered on three sides by mature pine trees for addad privacy. Additional highlights include a storage shed for gardening tools and machinery, a 10 by 10 kennal withn roof for your prized pet(s), in front - a generator for added peace of mind, plus front and back irrigation systems for that great lawn that the neighbors envy!
Parking is a breeze with a detached one-car garage, and a driveway that can accommodate up to four vehicles, plus additional street parking.
Conveniently located... close to parks, transportation, shopping and awarding winning Pearl River schools, this expanded Cape truly stands apart with its move-in ready condition and outstanding overall value.
Homes like this don't come along often - schedule your private showing before this exceptional opportunity is gone.
Sold for $735,000
$735,000
126 E Lewis Avenue, Pearl River, NY 10965
3beds
1,899sqft
Single Family Residence, Residential
Built in 1954
10,019 Square Feet Lot
$695,900 Zestimate®
$387/sqft
$4,588 Estimated rent
Home value
$695,900
$661,000 - $731,000
$4,588/mo
Zestimate® history
Owner options
List your home for rent
$4,588/mo
Rent Zestimate®
Find your next renter with Zillow Rental Manager. Plus, with online applications, you can quickly screen prospective tenants – for free.
$4,588/mo
Rent Zestimate®
Refinance and save
$4,975/mo
Est. payment
Refinancing to a lower rate could help reduce your monthly payments and save thousands over the life of the loan.
$4,975/mo
Est. payment
Explore your selling options
Work with a Zillow partner agent
Leverage their expertise and Zillow's premium Showcase listings to get your home seen by more buyers.
Get startedList with your own agent
Get your home in front of millions of buyers by listing it on Zillow.
Learn how to do itSell it yourself
Take full control of how buyers see your home on Zillow by listing For Sale by Owner (FSBO).
List your homeWhat's special
Private backyard retreatValuable bonus spaceAdditional street parkingDetached one-car garageNicely sized first-floor bedroomFull basement half finishedAttractive curb appeal
Zillow last checked:
Listing updated:
Listed by:
Michael C Kubala 914-646-1204,
Coldwell Banker Realty 845-634-0400
Bought with:
Ann Marie Hahr, 40HA0989086
Keller Williams Realty
Source: OneKey® MLS as distributed by MLS GRID,MLS#: 986445
Facts & features
Interior
Bedrooms & bathrooms
- Bedrooms: 3
- Bathrooms: 2
- Full bathrooms: 2
Bathroom 1
- Level: First
Bathroom 2
- Level: Second
Basement
- Description: Full, Partially Finshed
- Level: Basement
Dining room
- Level: First
Family room
- Level: First
Living room
- Level: First
Heating
- Forced Air
Cooling
- Central Air
Appliances
- Included: Dishwasher, Dryer, Gas Range, Microwave, Refrigerator, Washer, Gas Water Heater
- Laundry: In Basement
Features
- First Floor Bedroom, First Floor Full Bath, Ceiling Fan(s), Chandelier, Eat-in Kitchen
- Flooring: Wood
- Basement: Full,Partially Finished
- Attic: Crawl
- Number of fireplaces: 1
- Fireplace features: Family Room, Wood Burning
Interior area
- Total structure area: 1,899
- Total interior livable area: 1,899 sqft
Property
Parking
- Total spaces: 1
- Parking features: Detached, Driveway, Garage Door Opener, On Street
- Garage spaces: 1
- Has uncovered spaces: Yes
Features
- Patio & porch: Patio
- Exterior features: Awning(s), Dog Run, Rain Gutters
Lot
- Size: 10,019 Square Feet
- Features: Back Yard, Near Public Transit, Near School, Private
- Residential vegetation: Partially Wooded
Details
- Parcel number: 39248906801200040080000000
- Special conditions: None
Construction
Type & style
- Home type: SingleFamily
- Architectural style: Cape Cod
- Property subtype: Single Family Residence, Residential
Materials
- Brick, Vinyl Siding
Condition
- Updated/Remodeled
- Year built: 1954
Utilities & green energy
- Sewer: Public Sewer
- Water: Public
- Utilities for property: Electricity Connected, Natural Gas Connected, Phone Connected, Sewer Connected, Trash Collection Private, Water Connected
Community & HOA
Community
- Security: Security System
HOA
- Has HOA: No
Location
- Region: Pearl River
Financial & listing details
- Price per square foot: $387/sqft
- Tax assessed value: $184,500
- Annual tax amount: $14,568
- Date on market: 5/14/2026
- Cumulative days on market: 14 days
- Listing agreement: Exclusive Right To Sell
- Inclusions: Alarm System, Awning, Ceiling Fans, Chandlier, Dishwasher, Dryer, Freezer( No representation), Garage Door Opener, Garage Remote, Gas Grill, Humidifier, Light Fixtures, Microwave, Oven/Range, Refrigerator, Shades & Blinds, Washer, Wall to Wall Carpet
- Electric utility on property: Yes
Price history
| Date | Event | Price |
|---|---|---|
| 8/4/2026 | Sold | $735,000+8.2%$387/sqft |
Source:  OneKey® MLS as distributed by MLS GRID #986445 Report a problem OneKey® MLS as distributed by MLS GRID #986445 Report a problem | ||
| 6/5/2026 | Pending sale | $679,000$358/sqft |
Source: OneKey® MLS as distributed by MLS GRID #986445 Report a problem | ||
| 5/28/2026 | Listing removed | $679,000$358/sqft |
Source: OneKey® MLS as distributed by MLS GRID #986445 Report a problem | ||
| 5/14/2026 | Listed for sale | $679,000$358/sqft |
Source: OneKey® MLS as distributed by MLS GRID #986445 Report a problem | ||
Public tax history
| Year | Property taxes | Tax assessment |
|---|---|---|
| 2025 | -- | $184,500 |
| 2024 | -- | $184,500 |
| 2023 | -- | $184,500 |
| 2022 | -- | $184,500 |
| 2021 | -- | $184,500 |
| 2020 | -- | $184,500 |
| 2019 | -- | $184,500 |
| 2018 | -- | $184,500 |
| 2017 | $10,385 | $184,500 |
| 2016 | -- | $184,500 |
| 2015 | -- | $184,500 |
| 2014 | -- | $184,500 |
| 2013 | -- | $184,500 |
| 2012 | -- | $184,500 |
| 2011 | -- | $184,500 |
| 2010 | -- | $184,500 |
| 2009 | -- | $184,500 |
| 2007 | -- | $184,500 |
| 2006 | -- | $184,500 |
| 2005 | -- | $184,500 |
| 2004 | -- | $184,500 |
| 2003 | -- | $184,500 |
| 2002 | -- | $184,500 |
| 2001 | -- | $184,500 |
| 2000 | -- | $184,500 |
Find assessor info on the county website
Neighborhood: 10965
Nearby homes
- $624,2003 bd2 ba1.3k sqft120 E Lewis Ave, Pearl River, NY 10965Off Market
- $664,9003 bd2 ba1.4k sqft132 E Lewis Ave, Pearl River, NY 10965Off Market
- $650,5003 bd2 ba1.3k sqft125 E George Ave, Pearl River, NY 10965Off Market
- $700,2005 bd2 ba1.5k sqft121 E George Ave, Pearl River, NY 10965Off Market
- $549,4002 bd1 ba884 sqft129 E Lewis Ave, Pearl River, NY 10965Off Market
- $727,2004 bd2 ba1.8k sqft123 E Lewis Ave, Pearl River, NY 10965Off Market
- $635,8003 bd1 ba1.4k sqft7 Charles St, Pearl River, NY 10965Off Market
- $1,043,2005 bd4 ba3.2k sqft140 E Lewis Ave, Pearl River, NY 10965Off Market
Nearby schools
GreatSchools rating
- 6/10Evans Park SchoolGrades: K-4Distance: 0.3 mi
- 6/10Pearl River High SchoolGrades: 8-12Distance: 0.6 mi
- 7/10Franklin Avenue SchoolGrades: K-4Distance: 0.8 mi
Schools provided by the listing agent
- Elementary: Evans Park
- Middle: Pearl River Middle School
- High: Pearl River High School
Source: OneKey® MLS as distributed by MLS GRID. This data may not be complete. We recommend contacting the local school district to confirm school assignments for this home.
Get a cash offer in 3 minutes
Find out how much your home could sell for in as little as 3 minutes with a no-obligation cash offer.
Estimated market value
$695,900
Get a cash offer in 3 minutes
Find out how much your home could sell for in as little as 3 minutes with a no-obligation cash offer.
Estimated market value
$695,900
- New York
- Rockland County
- Pearl River
- 10965
- 126 E Lewis Avenue
Nearby cities
Nearby zip codes
Other Pearl River Topics
