Skip main navigation
Sold for $497,000
  • $497,000

    126 E McKinley St, Stoughton, WI 53589

    4beds
    2,583sqft
    Single Family Residence
    Built in 1956
    0.3 Acres Lot
    $565,900 Zestimate®
    $192/sqft
    $3,481 Estimated rent

    Home value

    $565,900

    $538,000 - $594,000

    $3,481/mo

    Zestimate® history
    Loading
    Loading...

    Owner options

    List your home for rent

    $3,481/mo

    Rent Zestimate®

    Find your next renter with Zillow Rental Manager. Plus, with online applications, you can quickly screen prospective tenants – for free.

    Learn more

    $3,481/mo

    Rent Zestimate®

    Refinance and save

    $2,714/mo

    Est. payment

    Refinancing to a lower rate could help reduce your monthly payments and save thousands over the life of the loan.

    See today's rates

    $2,714/mo

    Est. payment

    Explore your selling options

    Work with a Zillow partner agent

    Leverage their expertise and Zillow's premium Showcase listings to get your home seen by more buyers.

    Get started

    List with your own agent

    Get your home in front of millions of buyers by listing it on Zillow.

    Learn how to do it

    Sell it yourself

    Take full control of how buyers see your home on Zillow by listing For Sale by Owner (FSBO).

    List your home

    What's special

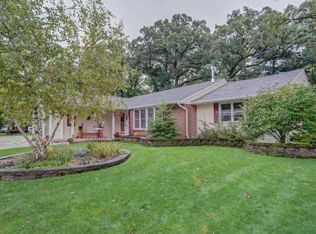
    Show 6/21. Feel right at home when you enter this charming & well-maintained 4BR/3BA home just steps away from all downtown Stoughton has to offer! Refinished hardwood floors flow throughout the main lvl including a comfortable & spacious living rm w/ tons of natural light & cozy gas fireplace, office/den, formal dining, & eat-in kitchen! Convenient main lvl owners suite won't disappoint w/ completely remodeled en-suite w/ quartz dual vanity, tile walk-in shower, & heated floors. Upstairs you’ll find another quaint living space & 4th bed w/ own en-suite bath. Beautiful sunroom w/ views to your backyard & a walkout to the wrap around deck. Tons of storage space in the unfinished LL & a bonus workshop prefect home projects. Too many features to list see docs for more info & don't miss out!

    Zillow last checked:

    Listing updated:

    Listed by:

    Dan Tenney,

    MHB Real Estate

    Bought with:

    Megan Roth-Markham, 47598-94

    Bunbury & Assoc, REALTORS

    Source: SCWMLS,MLS#: 1979756

    Facts & features

    Interior

    Bedrooms & bathrooms
    • Bedrooms: 4
    • Bathrooms: 3
    • Full bathrooms: 3
    • Main level bathrooms: 2
    Primary bedroom
    • Level: Main
    • Area: 180
    • Dimensions: 12 x 15
    Bedroom 2
    • Level: Main
    • Area: 168
    • Dimensions: 12 x 14
    Bedroom 3
    • Level: Upper
    • Area: 170
    • Dimensions: 10 x 17
    Bedroom 4
    • Level: Upper
    • Area: 225
    • Dimensions: 15 x 15
    Dining room
    • Level: Main
    • Area: 180
    • Dimensions: 12 x 15
    Family room
    • Area: 182
    • Dimensions: 13 x 14
    Kitchen
    • Features: Dishwasher, Disposal, Kitchen Island, Microwave, Pantry, Range/Oven, Refrigerator
    • Level: Main
    • Area: 216
    • Dimensions: 12 x 18
    Living room
    • Level: Main
    • Area: 360
    • Dimensions: 15 x 24
    Heating
    • Radiant
    Cooling
    • Central Air
    Appliances
    • Included: Washer, Dryer, Water Softener Included
    Features
    • Walk-In Closet(s), At Least 1 tub, Split bedrooms, Internet- Fiber available, Den/Office, Sun Room
    • Basement: Full
    • Has fireplace: Yes
    • Fireplace features: Gas
    Interior area
    • Total structure area: 2,583
    • Total interior livable area: 2,583 sqft
    • Finished area above ground: 2,583

    Property

    Parking
    • Total spaces: 1
    • Parking features: 1 car, Detached, Garage Door Opener
    • Garage spaces: 1
    • Has uncovered spaces: Yes
    Features
    • Levels: One and One Half
    • Stories: 1.5
    • Patio & porch: Deck
    Lot
    • Size: 0.3 Acres
    Details
    • Additional structures: Storage
    • Parcel number: 051105448785
    • Zoning: Res

    Construction

    Type & style
    • Home type: SingleFamily
    • Architectural style: Cape Cod
    • Property subtype: Single Family Residence
    Materials
    • Brick, Wood Siding
    Condition
    • Year built: 1956

    Utilities & green energy

    • Sewer: Public Sewer
    • Water: Public
    • Utilities for property: Cable Available

    Community & HOA

    Community
    • Subdivision: Turner's Sarah E Add to Stoughton
    Location
    • Region: Stoughton

    Financial & listing details

    • Price per square foot: $192/sqft
    • Tax assessed value: $468,900
    • Annual tax amount: $7,376
    • Date on market: 6/19/2024
    • Listing terms: Arms Length
    • Inclusions: Kitchen refrigerator, range/oven, microwave, dishwasher, all window coverings and blinds, sunroom & great room tv/mounts, stand alone electric fp, basement fridge, washer & dryer, shed
    • Exclusions: Seller's personal property, curtain rods in great room Negotiable: Basement metal shelving

    Price history

    DateEventPrice
    8/19/2024Sold$497,000+1.4%$192/sqft
    Source: Public Record Report a problem
    6/26/2024Contingent$489,900$190/sqft
    Source: WIREX MLS #1979756 Report a problem
    6/19/2024Listed for sale$489,900+40%$190/sqft
    Source: WIREX MLS #1979756 Report a problem
    5/14/2020Sold$350,000$136/sqft
    Source: Public Record Report a problem
    3/9/2020Pending sale$350,000$136/sqft
    Source: Stark Company, REALTORS #1874780 Report a problem
    3/3/2020Listed for sale$350,000$136/sqft
    Source: Stark Company, REALTORS #1874780 Report a problem

    Public tax history

    YearProperty taxesTax assessment
    2024$7,993 +8.4%$486,100 +3.7%
    2023$7,376 +7.8%$468,900 +16.4%
    2022$6,843 +3.5%$402,900 +15.1%
    2021$6,609 -5.4%$350,000 +2%
    2020$6,983 +1.3%$343,300 +3.7%
    2019$6,891 0%$331,000 +3%
    2018$6,891 +3.8%$321,400 +6.6%
    2017$6,639 +5.1%$301,500 +5.1%
    2016$6,320 +3.4%$286,900 +5.4%
    2015$6,112 +5%$272,300 +4.6%
    2014$5,821 +2.1%$260,400 +3.2%
    2013$5,703 -2.9%$252,400 -1.1%
    2012$5,875 +5.5%$255,100 -3%
    2011$5,569 $263,100 -3.9%
    2010$5,569 +6.3%$273,700 -1.4%
    2009$5,239 +3.1%$277,600 -1.9%
    2008$5,082 +4.7%$282,900
    2007$4,856 -0.7%$282,900 +0.6%
    2006$4,889 +1.1%$281,300 -3.6%
    2005$4,833 $291,900 +15.7%
    2004$4,833 +6.6%$252,200 +7.8%
    2003$4,534 +5%$233,900 +10.5%
    2002$4,320 +5.8%$211,700 +5.5%
    2001$4,082 +1.5%$200,600 +2.8%
    2000$4,022 $195,100
    Find assessor info on the county website

    Neighborhood: 53589

    Nearby schools

    GreatSchools rating
    Schools provided by the listing agent
    • Elementary: Sandhill
    • Middle: River Bluff
    • High: Stoughton
    • District: Stoughton

    Source: SCWMLS. This data may not be complete. We recommend contacting the local school district to confirm school assignments for this home.

    Get a cash offer in 3 minutes
    Find out how much your home could sell for in as little as 3 minutes with a no-obligation cash offer.
    Estimated market value
    $565,900
    Get a cash offer in 3 minutes
    Find out how much your home could sell for in as little as 3 minutes with a no-obligation cash offer.
    Estimated market value
    $565,900