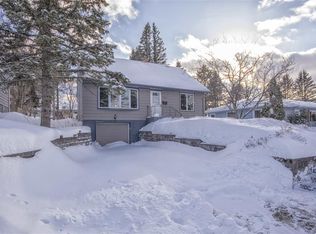
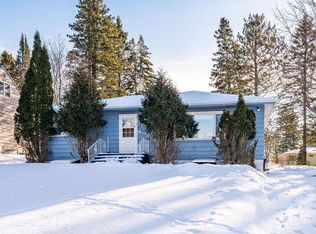
This inviting five-bedroom bungalow blends warmth, charm, and flexibility in an ideal Duluth location—just steps from The College of St. Scholastica and minutes from UMD. Filled with character, the home features hardwood floors, comfortable living spaces, and an open, functional layout perfect for everyday living. Spacious bedrooms and bright common areas offer versatility for families, guests, or roommates—making it equally suited for an owner-occupant or an investor seeking solid rental potential. A newer high-efficiency gas furnace adds year-round comfort and value. Enjoy the outdoor living space with a sunny back deck, generous yard, and storage shed for tools or seasonal gear. Located near Kenwood shopping, local restaurants, nature trails, and bus lines, this home combines convenience with neighborhood charm—a perfect opportunity to settle in or start your next investment venture.
Sold for $267,000
Zillow last checked:
Listing updated:
Bought with:
Paul L Docauer, MN 20271523
RE/MAX Advantage Plus - Blaine
Source: Lake Superior Area Realtors as distributed by MLS GRID,MLS#: 6126421
Price history
| Date | Event | Price |
|---|---|---|
| 8/28/2026 | Sold | $267,000+2.7%$159/sqft |
Source:  Lake Superior Area Realtors as distributed by MLS GRID #6126421 Report a problem Lake Superior Area Realtors as distributed by MLS GRID #6126421 Report a problem | ||
| 8/7/2026 | Pending sale | $259,900$155/sqft |
Source: Lake Superior Area Realtors as distributed by MLS GRID #6126421 Report a problem | ||
| 7/26/2026 | Contingent | $259,900$155/sqft |
Source: Lake Superior Area Realtors as distributed by MLS GRID #6126421 Report a problem | ||
| 6/29/2026 | Listed for sale | $259,900-7.1%$155/sqft |
Source: Lake Superior Area Realtors as distributed by MLS GRID #6126421 Report a problem | ||
| 3/11/2026 | Listing removed | $279,900$167/sqft |
Source:  NorthstarMLS as distributed by MLS GRID #7025737 Report a problem NorthstarMLS as distributed by MLS GRID #7025737 Report a problem | ||
| 2/24/2026 | Listed for sale | $279,900$167/sqft |
Source: Lake Superior Area Realtors as distributed by MLS GRID #6123740 Report a problem | ||
| 8/27/2025 | Listing removed | $279,900$167/sqft |
Source: NorthstarMLS as distributed by MLS GRID #6738265 Report a problem | ||
| 6/12/2025 | Listed for sale | $279,900+45.4%$167/sqft |
Source: Lake Superior Area Realtors as distributed by MLS GRID #6120043 Report a problem | ||
| 4/3/2025 | Listing removed | $2,100$1/sqft |
Source: Zillow Rentals Report a problem | ||
| 1/30/2025 | Price change | $2,100-6.7%$1/sqft |
Source: Zillow Rentals Report a problem | ||
| 12/30/2024 | Price change | $2,250-3.2%$1/sqft |
Source: Zillow Rentals Report a problem | ||
| 11/20/2024 | Listed for rent | $2,325-10.6%$1/sqft |
Source: Zillow Rentals Report a problem | ||
| 12/18/2023 | Listing removed | -- |
Source: Zillow Rentals Report a problem | ||
| 11/22/2023 | Listed for rent | $2,600+26.8%$2/sqft |
Source: Zillow Rentals Report a problem | ||
| 11/11/2019 | Listing removed | $2,050$1/sqft |
Source: Zillow Rental Manager Report a problem | ||
| 11/8/2019 | Listed for rent | $2,050+2.5%$1/sqft |
Source: Zillow Rental Manager Report a problem | ||
| 3/29/2019 | Sold | $192,500-8.3%$115/sqft |
Source: Lake Superior Area Realtors as distributed by MLS GRID #6080695 Report a problem | ||
| 2/21/2019 | Pending sale | $210,000$125/sqft |
Source: Real Living Messina & Associates, Inc. #6080695 Report a problem | ||
| 2/16/2019 | Price change | $210,000-4.5%$125/sqft |
Source: Real Living Messina & Associates, Inc. #6080695 Report a problem | ||
| 2/11/2019 | Listing removed | $2,000$1/sqft |
Source: Property Manager Report a problem | ||
| 2/11/2019 | Listed for sale | $220,000$131/sqft |
Source: Real Living Messina & Associates, Inc. #6080695 Report a problem | ||
| 2/1/2019 | Price change | $2,000-7%$1/sqft |
Source: Property Manager Report a problem | ||
| 12/29/2018 | Listed for rent | $2,150$1/sqft |
Source: Property Manager Report a problem | ||
| 9/4/2018 | Listing removed | $220,000$131/sqft |
Source: Real Living Messina & Associates, Inc. #6075714 Report a problem | ||
| 7/11/2018 | Listed for sale | $220,000$131/sqft |
Source: Real Living Messina & Associates, Inc. #6075714 Report a problem | ||
| 6/26/2018 | Pending sale | $220,000+49.7%$131/sqft |
Source: Real Living Messina & Associates, Inc. #6075714 Report a problem | ||
| 8/25/2004 | Sold | $147,000+45.8%$88/sqft |
Source: Public Record Report a problem | ||
| 4/27/2004 | Sold | $100,853$60/sqft |
Source: Public Record Report a problem | ||
Sell for more on Zillow
Get a Zillow Showcase℠ listing at no additional cost and you could sell for .
$268,200
2% more
+$5,364
With Zillow Showcase(estimated)
$273,564
