Step into a truly unique home that blends timeless character with modern sophistication. Designed by, celebrated Chicago architect Jerry Horn, this reimagined modern farmhouse offers the perfect fusion of form and function located just a block from the heart of downtown Lake Bluff and train station. From the moment you arrive, the classic exterior and wrap-around front porch offer instant curb appeal. But inside, a complete redesign opened the floor plan to create an airy, free-flowing layout ideal for today's lifestyle. The main level is bathed in natural light, featuring 10-foot ceilings, expansive windows, and multiple access points to the wrap-around porch and backyard deck. Whether you're hosting friends or enjoying a quiet evening at home, this space adapts beautifully. The sleek, award-worthy Bulthaup kitchen offers a striking centerpiece with its large island, clean lines, and minimalist elegance. The adjacent family room features custom built-ins, a wall of windows, and an oversized slider leading to the outdoor oasis perfect for entertaining year-round. Upstairs, the spacious primary suite is your private retreat with vaulted ceilings, a cozy fireplace, and a spa-inspired bathroom. Two additional bedrooms and a full bath round out the second level. The studio off the two-car garage is ready to become your art room, office or gym.
Closed
Street View
$970,000
126 E North Ave, Lake Bluff, IL 60044
3beds
2,073sqft
Single Family Residence
Built in 1900
-- sqft lot
$1,014,200 Zestimate®
$468/sqft
$4,005 Estimated rent
Home value
$1,014,200
$913,000 - $1.13M
$4,005/mo
Zestimate® history
Owner options
List your home for rent
$4,005/mo
Rent Zestimate®
Find your next renter with Zillow Rental Manager. Plus, with online applications, you can quickly screen prospective tenants – for free.
$4,005/mo
Rent Zestimate®
Refinance and save
$6,202/mo
Est. payment
Refinancing to a lower rate could help reduce your monthly payments and save thousands over the life of the loan.
$6,202/mo
Est. payment
Explore your selling options
Work with a Zillow partner agent
Leverage their expertise and Zillow's premium Showcase listings to get your home seen by more buyers.
Get startedList with your own agent
Get your home in front of millions of buyers by listing it on Zillow.
Learn how to do itSell it yourself
Take full control of how buyers see your home on Zillow by listing For Sale by Owner (FSBO).
List your homeWhat's special
Cozy fireplaceClean linesMinimalist eleganceLarge islandAdjacent family roomClassic exteriorExpansive windows
Zillow last checked:
Listing updated:
Listed by:
Matt Brugioni 847-295-0700,
@properties Christie's International Real Estate,
Susan Duffey 773-220-7875,
@properties Christie's International Real Estate
Bought with:
Lori Baker, SRES
Compass
Source: MRED as distributed by MLS GRID,MLS#: 12400284
Facts & features
Interior
Bedrooms & bathrooms
- Bedrooms: 3
- Bathrooms: 3
- Full bathrooms: 2
- 1/2 bathrooms: 1
Rooms
- Room types: Sitting Room
Primary bedroom
- Features: Flooring (Hardwood), Bathroom (Full)
- Level: Second
- Area: 264 Square Feet
- Dimensions: 22X12
Bedroom 2
- Features: Flooring (Hardwood)
- Level: Second
- Area: 143 Square Feet
- Dimensions: 13X11
Bedroom 3
- Features: Flooring (Hardwood)
- Level: Second
- Area: 221 Square Feet
- Dimensions: 13X17
Dining room
- Level: Main
- Area: 153 Square Feet
- Dimensions: 17X9
Family room
- Level: Main
- Area: 144 Square Feet
- Dimensions: 12X12
Kitchen
- Level: Main
- Area: 300 Square Feet
- Dimensions: 15X20
Laundry
- Level: Basement
- Area: 64 Square Feet
- Dimensions: 8X8
Living room
- Level: Main
- Area: 180 Square Feet
- Dimensions: 12X15
Sitting room
- Features: Flooring (Hardwood)
- Level: Main
- Area: 165 Square Feet
- Dimensions: 15X11
Heating
- Natural Gas
Cooling
- Central Air
Features
- Basement: Partially Finished,Partial
- Number of fireplaces: 1
- Fireplace features: Gas Log, Gas Starter, Family Room
Interior area
- Total structure area: 0
- Total interior livable area: 2,073 sqft
Property
Parking
- Total spaces: 2
- Parking features: Asphalt, Heated Garage, On Site, Garage Owned, Detached, Garage
- Garage spaces: 2
Accessibility
- Accessibility features: No Disability Access
Features
- Stories: 2
- Patio & porch: Patio
- Exterior features: Fire Pit
Lot
- Dimensions: 50X125X51X126
Details
- Parcel number: 12211070340000
- Special conditions: List Broker Must Accompany
Construction
Type & style
- Home type: SingleFamily
- Property subtype: Single Family Residence
Materials
- Cedar
- Roof: Asphalt
Condition
- New construction: No
- Year built: 1900
Utilities & green energy
- Electric: 200+ Amp Service
- Water: Lake Michigan
Community & HOA
HOA
- Services included: None
Location
- Region: Lake Bluff
Financial & listing details
- Price per square foot: $468/sqft
- Tax assessed value: $904,020
- Annual tax amount: $20,737
- Date on market: 6/26/2025
- Listing terms: Conventional
- Ownership: Fee Simple
Price history
| Date | Event | Price |
|---|---|---|
| 7/18/2025 | Sold | $970,000-1.5%$468/sqft |
Source:  MRED as distributed by MLS GRID #12400284 Report a problem MRED as distributed by MLS GRID #12400284 Report a problem | ||
| 7/15/2025 | Pending sale | $985,000$475/sqft |
Source: MRED as distributed by MLS GRID #12400284 Report a problem | ||
| 6/30/2025 | Contingent | $985,000$475/sqft |
Source: MRED as distributed by MLS GRID #12400284 Report a problem | ||
| 6/26/2025 | Listed for sale | $985,000+29.6%$475/sqft |
Source: MRED as distributed by MLS GRID #12400284 Report a problem | ||
| 2/23/2022 | Sold | $760,000$367/sqft |
Source: Public Record Report a problem | ||
| 9/8/2021 | Sold | $760,000-1.2%$367/sqft |
Source: MRED as distributed by MLS GRID #11133679 Report a problem | ||
| 6/28/2021 | Contingent | $769,000$371/sqft |
Source: MRED as distributed by MLS GRID #11133679 Report a problem | ||
| 6/25/2021 | Listed for sale | $769,000+241.3%$371/sqft |
Source: MRED as distributed by MLS GRID #11133679 Report a problem | ||
| 1/25/1994 | Sold | $225,333$109/sqft |
Source: Public Record Report a problem | ||
Public tax history
| Year | Property taxes | Tax assessment |
|---|---|---|
| 2024 | $20,742 +12.7% | $328,365 +9% |
| 2023 | $18,399 +12% | $301,310 +19.3% |
| 2022 | $16,432 +3.6% | $252,506 +6% |
| 2021 | $15,858 +2.2% | $238,289 +0.3% |
| 2020 | $15,514 +3.7% | $237,539 +1.9% |
| 2019 | $14,958 +7.8% | $233,179 +4% |
| 2018 | $13,880 | $224,292 +1.7% |
| 2017 | $13,880 +4.7% | $220,543 +5.1% |
| 2016 | $13,259 +7% | $209,921 +6.2% |
| 2015 | $12,396 +2.7% | $197,666 +9.7% |
| 2014 | $12,071 +6.6% | $180,239 -0.9% |
| 2012 | $11,327 -6.4% | $181,803 -9.4% |
| 2011 | $12,102 +8.3% | $200,758 -0.9% |
| 2010 | $11,176 +0.9% | $202,578 -8.4% |
| 2009 | $11,071 +0.3% | $221,227 -2% |
| 2008 | $11,038 +15.6% | $225,649 +2.8% |
| 2006 | $9,550 +9.5% | $219,588 |
| 2005 | $8,723 +1.3% | -- |
| 2004 | $8,613 +10.8% | -- |
| 2003 | $7,771 -14.2% | -- |
| 2002 | $9,056 +10.4% | -- |
| 2001 | $8,199 +3% | $165,330 +10.8% |
| 2000 | $7,960 | $149,152 |
Find assessor info on the county website
Neighborhood: 60044
Nearby homes
- $725,0003 bd2 ba1.4k sqft130 E North Ave, Lake Bluff, IL 60044Sold

- $1,084,2004 bd3 ba2.5k sqft120 E North Ave, Lake Bluff, IL 60044Off Market
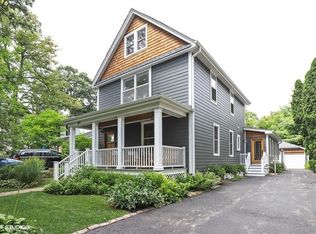
- $570,0003 bd2 ba1.4k sqft116 E North Ave, Lake Bluff, IL 60044Sold
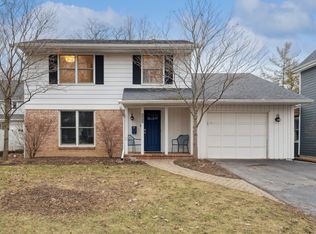
- $800,0003 bd2 ba1.3k sqft134 E North Ave, Lake Bluff, IL 60044Sold
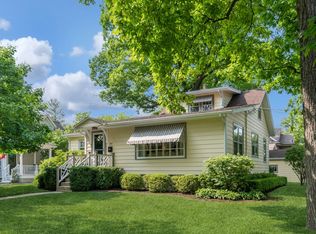
- $666,200-- bd1 ba1.9k sqft127 E Washington Ave, Lake Bluff, IL 60044Off Market
- $2,232,200-- bd4 ba3.5k sqft133 E Washington Ave, Lake Bluff, IL 60044Off Market
- $44,893-- bd-- ba-- sqft133 E Washington Ave, Lake Bluff, IL 60044Off Market
- $658,0002 bd2 ba1.4k sqft121 E Washington Ave, Lake Bluff, IL 60044Off Market
Nearby schools
GreatSchools rating
- 9/10Lake Bluff Elementary SchoolGrades: PK-5Distance: 0.7 mi
- 9/10Lake Bluff Middle SchoolGrades: 6-8Distance: 0.4 mi
- 9/10Lake Forest High SchoolGrades: 9-12Distance: 1.1 mi
Schools provided by the listing agent
- Elementary: Lake Bluff Elementary School
- Middle: Lake Bluff Middle School
- High: Lake Forest High School
- District: 65
Source: MRED as distributed by MLS GRID. This data may not be complete. We recommend contacting the local school district to confirm school assignments for this home.
Get a cash offer in 3 minutes
Find out how much your home could sell for in as little as 3 minutes with a no-obligation cash offer.
Estimated market value
$1,014,200
Get a cash offer in 3 minutes
Find out how much your home could sell for in as little as 3 minutes with a no-obligation cash offer.
Estimated market value
$1,014,200
- Illinois
- Lake County
- Lake Bluff
- 60044
- 126 E North Ave
Nearby cities
Nearby neighborhoods
Nearby zip codes
Other Lake Bluff Topics
