Breathe new life into this expansive 5 bed, 2.5 bath colonial on a sought after Delmar street backing onto the rail trail walking & biking path. The bones are great & the affordable price means you can remodel this gem to become the home of your dreams. The ample eat-in kitchen is just waiting for an HGTV style makeover. Gather in the formal dining room. Serve drinks from the gleaming bar in the family room featuring vaulted ceiling, stacked stone wood burning fireplace, slider to the patio & plumbed for an additional under stairs half bath. The 1st fl den/office can make a great guest room or potential in-law area, since it is near the half bath. Upstairs there are 2 suites, a full bath plus 3 further bedrooms. NEW roof. Home Sold 'As Is'
Closed
$350,000
126 E Poplar Drive, Delmar, NY 12054
5beds
2,589sqft
Single Family Residence, Residential
Built in 1973
0.59 Acres Lot
$601,200 Zestimate®
$135/sqft
$3,385 Estimated rent
Home value
$601,200
$553,000 - $655,000
$3,385/mo
Zestimate® history
Owner options
List your home for rent
$3,385/mo
Rent Zestimate®
Find your next renter with Zillow Rental Manager. Plus, with online applications, you can quickly screen prospective tenants – for free.
$3,385/mo
Rent Zestimate®
Refinance and save
$2,387/mo
Est. payment
Refinancing to a lower rate could help reduce your monthly payments and save thousands over the life of the loan.
$2,387/mo
Est. payment
Explore your selling options
Work with a Zillow partner agent
Leverage their expertise and Zillow's premium Showcase listings to get your home seen by more buyers.
Get startedList with your own agent
Get your home in front of millions of buyers by listing it on Zillow.
Learn how to do itSell it yourself
Take full control of how buyers see your home on Zillow by listing For Sale by Owner (FSBO).
List your homeWhat's special
Slider to the patioSought after delmar streetFormal dining roomVaulted ceilingAmple eat-in kitchen
Zillow last checked:
Listing updated:
Listed by:
Jenn L Baniak-Hollands 518-512-7784,
KW Platform
Bought with:
Judith Gabler, 10491207625
Gabler Realty, LLC
Source: Global MLS,MLS#: 202426640
Facts & features
Interior
Bedrooms & bathrooms
- Bedrooms: 5
- Bathrooms: 3
- Full bathrooms: 2
- 1/2 bathrooms: 1
Primary bedroom
- Level: Second
Bedroom
- Level: Second
Bedroom
- Level: Second
Bedroom
- Level: Second
Bedroom
- Level: Second
Primary bathroom
- Level: Second
Half bathroom
- Level: First
Full bathroom
- Level: Second
Den
- Level: First
Dining room
- Level: First
Family room
- Level: First
Kitchen
- Level: First
Living room
- Level: First
Heating
- Forced Air, Natural Gas
Cooling
- None
Appliances
- Included: Electric Water Heater, Microwave, Range, Refrigerator, Washer/Dryer
- Laundry: In Basement
Features
- Ceiling Fan(s), Walk-In Closet(s), Wall Paneling, Cathedral Ceiling(s), Chair Rail, Eat-in Kitchen
- Flooring: Slate, Vinyl, Carpet, Ceramic Tile, Hardwood
- Doors: Sliding Doors
- Windows: Skylight(s)
- Basement: Full,Sump Pump,Unfinished
- Number of fireplaces: 1
- Fireplace features: Family Room, Wood Burning
Interior area
- Total structure area: 2,589
- Total interior livable area: 2,589 sqft
- Finished area above ground: 2,589
- Finished area below ground: 0
Property
Parking
- Total spaces: 4
- Parking features: Off Street, Paved, Attached, Driveway
- Garage spaces: 2
- Has uncovered spaces: Yes
Features
- Patio & porch: Patio, Porch
- Exterior features: Lighting
- Has view: Yes
- View description: Trees/Woods
Lot
- Size: 0.59 Acres
- Features: Level, Wooded, Cleared
Details
- Additional structures: Other
- Parcel number: 012200 86.10412
- Special conditions: Standard
Construction
Type & style
- Home type: SingleFamily
- Architectural style: Colonial
- Property subtype: Single Family Residence, Residential
Materials
- Aluminum Siding
- Roof: Shingle,Asphalt
Condition
- New construction: No
- Year built: 1973
Utilities & green energy
- Sewer: Public Sewer
- Water: Public
- Utilities for property: Cable Available
Community & HOA
HOA
- Has HOA: No
Location
- Region: Delmar
Financial & listing details
- Price per square foot: $135/sqft
- Tax assessed value: $523,125
- Annual tax amount: $10,747
- Date on market: 10/2/2024
Price history
| Date | Event | Price |
|---|---|---|
| 11/22/2024 | Sold | $350,000+7.7%$135/sqft |
Source:  Global MLS #202426640 Report a problem Global MLS #202426640 Report a problem | ||
| 10/7/2024 | Pending sale | $324,900$125/sqft |
Source: Global MLS #202426640 Report a problem | ||
| 10/2/2024 | Listed for sale | $324,900$125/sqft |
Source: Global MLS #202426640 Report a problem | ||
Public tax history
| Year | Property taxes | Tax assessment |
|---|---|---|
| 2025 | -- | $334,800 |
| 2024 | -- | $334,800 |
| 2023 | -- | $334,800 |
| 2022 | -- | $334,800 |
| 2021 | -- | $334,800 |
| 2020 | -- | $334,800 |
| 2019 | -- | $334,800 |
| 2018 | -- | $334,800 |
| 2017 | $8,905 | $334,800 |
| 2016 | -- | $334,800 |
| 2015 | -- | $334,800 |
| 2014 | -- | $334,800 |
| 2013 | -- | $334,800 |
| 2012 | -- | $334,800 |
| 2011 | -- | $334,800 |
| 2010 | -- | $334,800 |
| 2009 | -- | $334,800 |
| 2008 | -- | $334,800 |
| 2007 | -- | $334,800 |
| 2006 | -- | $334,800 +81.4% |
| 2005 | -- | $184,600 |
| 2004 | -- | $184,600 |
| 2003 | -- | $184,600 |
| 2002 | -- | $184,600 |
| 2001 | -- | $184,600 |
| 2000 | -- | $184,600 |
Find assessor info on the county website
Neighborhood: 12054
Nearby homes
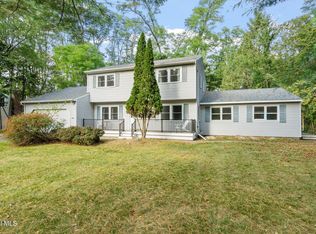
- $472,0006 bd4 ba3k sqft130 E Poplar Dr, Delmar, NY 12054Sold
- $467,7004 bd2 ba1.7k sqft124 E Poplar Dr, Delmar, NY 12054Off Market
- $558,5005 bd2 ba2.5k sqft120 E Poplar Dr, Delmar, NY 12054Off Market
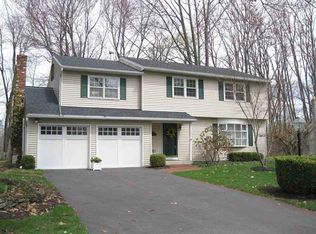
- $449,4004 bd2 ba1.4k sqft121 E Poplar Dr, Delmar, NY 12054Off Market
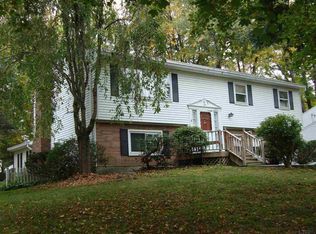
- $571,5005 bd3 ba2.3k sqft125 E Poplar Dr, Delmar, NY 12054Off Market
- $401,0004 bd1 ba1.1k sqft118 E Poplar Dr, Delmar, NY 12054Sold
- $532,5004 bd1 ba1.8k sqft77 Mason Rd, Delmar, NY 12054Off Market
- $466,6004 bd1 ba1.7k sqft129 E Poplar Dr, Delmar, NY 12054Off Market
Nearby schools
GreatSchools rating
- 8/10Elsmere Elementary SchoolGrades: K-5Distance: 0.6 mi
- 7/10Bethlehem Central Middle SchoolGrades: 5-8Distance: 0.9 mi
- 10/10Bethlehem Central Senior High SchoolGrades: 9-12Distance: 2.6 mi
Schools provided by the listing agent
- High: Bethlehem Central
Source: Global MLS. This data may not be complete. We recommend contacting the local school district to confirm school assignments for this home.
- New York
- Albany County
- Delmar
- 12054
- 126 E Poplar Drive
Nearby cities
Nearby zip codes
Other Delmar Topics
