Skip main navigation
Sold
  • Listed by: John L. Scott, Inc
    Bought with: Windermere Prof Partners
    $389,950

    126 E Springfield Court, Shelton, WA 98584

    4beds
    1,276sqft
    Single Family Residence
    Built in 2002
    6,534 Square Feet Lot
    $397,700 Zestimate®
    $306/sqft
    $2,288 Estimated rent

    Home value

    $397,700

    $318,000 - $497,000

    $2,288/mo

    Zestimate® history
    Loading
    Loading...

    Owner options

    List your home for rent

    $2,288/mo

    Rent Zestimate®

    Find your next renter with Zillow Rental Manager. Plus, with online applications, you can quickly screen prospective tenants – for free.

    Learn more

    $2,288/mo

    Rent Zestimate®

    Refinance and save

    $2,283/mo

    Est. payment

    Refinancing to a lower rate could help reduce your monthly payments and save thousands over the life of the loan.

    See today's rates

    $2,283/mo

    Est. payment

    Explore your selling options

    Work with a Zillow partner agent

    Leverage their expertise and Zillow's premium Showcase listings to get your home seen by more buyers.

    Get started

    List with your own agent

    Get your home in front of millions of buyers by listing it on Zillow.

    Learn how to do it

    Sell it yourself

    Take full control of how buyers see your home on Zillow by listing For Sale by Owner (FSBO).

    List your home

    What's special

    Remodeled kitchenOutdoor livingPrimary bedroom with ensuiteSmart homeCharming covered front porchHigh-end appliancesQuartz countertops
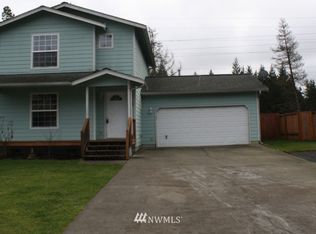
    Spacious 4-bedroom, 1.75-bathroom smart home with attached 2-car garage. This property stands out in a sought-after neighborhood, offering ample living and storage space & a charming covered front porch. Open-concept living and dining areas with smart recessed dimming lights flows into the beautifully remodeled kitchen featuring quartz countertops and high-end appliances, all included! A brand-new energy-efficient HVAC system with Central A/C. The primary bedroom with ensuite opens through French doors to the backyard, providing easy access to outdoor living with an onsite shed blending comfort, style, and functionality. The Springfield Park neighborhood is located near scenic walking trails and disc golf, ideal for outdoor enthusiasts.

    Zillow last checked:

    Listing updated:

    Listed by:

    Heidi Fettach,

    John L. Scott, Inc,

    Ella Limoli,

    John L. Scott, Inc

    Bought with:

    Rhonni Meehan, 123489

    Windermere Prof Partners

    Source: NWMLS as distributed by MLS GRID,MLS#: 2332218MLS Logo

    Facts & features

    Interior

    Bedrooms & bathrooms
    • Bedrooms: 4
    • Bathrooms: 2
    • Full bathrooms: 1
    • 3/4 bathrooms: 1
    • Main level bathrooms: 2
    • Main level bedrooms: 4
    Primary bedroom
    • Level: Main
    Bedroom
    • Level: Main
    Bedroom
    • Level: Main
    Bedroom
    • Level: Main
    Bathroom full
    • Level: Main
    Bathroom three quarter
    • Level: Main
    Entry hall
    • Level: Main
    Kitchen with eating space
    • Level: Main
    Living room
    • Level: Main
    Heating
    • Forced Air, Electric, Natural Gas
    Cooling
    • Forced Air
    Appliances
    • Included: Dishwasher(s), Microwave(s), Refrigerator(s), Stove(s)/Range(s), Water Heater: Gas, Water Heater Location: Garage
    Features
    • Bath Off Primary
    • Flooring: Laminate, Carpet
    • Doors: French Doors
    • Basement: None
    • Has fireplace: No
    • Fireplace features: Electric
    Interior area
    • Total structure area: 1,276
    • Total interior livable area: 1,276 sqft

    Property

    Parking
    • Total spaces: 2
    • Parking features: Driveway, Attached Garage
    • Attached garage spaces: 2
    Features
    • Levels: One
    • Stories: 1
    • Entry location: Main
    • Patio & porch: Bath Off Primary, French Doors, Laminate Hardwood, Security System, SMART Wired, Wall to Wall Carpet, Water Heater
    Lot
    • Size: 6,534 sqft
    • Features: Adjacent to Public Land, Paved, Sidewalk, Deck, Fenced-Partially, Gas Available
    • Topography: Level
    Details
    • Parcel number: 320075300014
    • Special conditions: Standard

    Construction

    Type & style
    • Home type: SingleFamily
    • Property subtype: Single Family Residence
    Materials
    • Wood Products
    • Foundation: Poured Concrete
    • Roof: Composition
    Condition
    • Year built: 2002

    Utilities & green energy

    • Electric: Company: PUD No. 3
    • Sewer: Sewer Connected, Company: City of Shelton
    • Water: Public, Company: City of Shelton

    Community & neighborhood

    Security
    • Security features: Security System
    Location
    • Region: Shelton
    • Subdivision: Shelton

    Other

    Other facts
    • Listing terms: Conventional,FHA,USDA Loan,VA Loan
    • Cumulative days on market: 339 days

    Price history

    DateEventPrice
    3/24/2025Sold$389,950$306/sqft
    Source: NWMLS as distributed by MLS GRID #2332218 Report a problem
    2/22/2025Pending sale$389,950$306/sqft
    Source: NWMLS as distributed by MLS GRID #2332218 Report a problem
    2/20/2025Listed for sale$389,950+63.8%$306/sqft
    Source: NWMLS as distributed by MLS GRID #2332218 Report a problem
    7/31/2019Sold$238,000$187/sqft
    Source: NWMLS as distributed by MLS GRID #1465501 Report a problem

    Public tax history

    Tax history is unavailable.

    Neighborhood: 98584

    Nearby schools

    GreatSchools rating
    Get a cash offer in 3 minutes
    Find out how much your home could sell for in as little as 3 minutes with a no-obligation cash offer.
    Estimated market value
    $397,700
    Get a cash offer in 3 minutes
    Find out how much your home could sell for in as little as 3 minutes with a no-obligation cash offer.
    Estimated market value
    $397,700