Skip main navigation
Closed
  • $398,000

    126 Eastview DRIVE, Sharon, WI 53585

    3beds
    1,284sqft
    Single Family Residence
    Built in 2025
    0.82 Acres Lot
    $405,000 Zestimate®
    $310/sqft
    $1,987 Estimated rent

    Home value

    $405,000

    $340,000 - $486,000

    $1,987/mo

    Zestimate® history
    Loading
    Loading...

    Owner options

    List your home for rent

    $1,987/mo

    Rent Zestimate®

    Find your next renter with Zillow Rental Manager. Plus, with online applications, you can quickly screen prospective tenants – for free.

    Learn more

    $1,987/mo

    Rent Zestimate®

    Refinance and save

    $2,057/mo

    Est. payment

    Refinancing to a lower rate could help reduce your monthly payments and save thousands over the life of the loan.

    See today's rates

    $2,057/mo

    Est. payment

    Explore your selling options

    Work with a Zillow partner agent

    Leverage their expertise and Zillow's premium Showcase listings to get your home seen by more buyers.

    Get started

    List with your own agent

    Get your home in front of millions of buyers by listing it on Zillow.

    Learn how to do it

    Sell it yourself

    Take full control of how buyers see your home on Zillow by listing For Sale by Owner (FSBO).

    List your home

    What's special

    Ranch homeEnsuite bathFront porchUpper deckOpen concept livingSerene backyardLarge westview windows
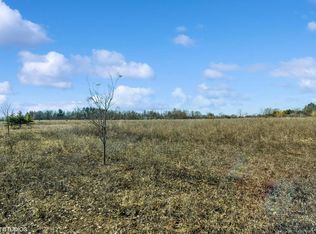
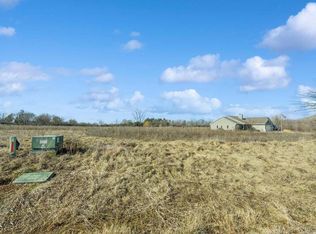
    This charming MOVE-IN READY new construction ranch home sits on a .82-acre lot. Offers 3 bedrooms, 2 full baths and 3 car-garage. Step into the entryway and be greeted by an 11-foot vaulted ceiling, fireplace, open concept living, & kitchen w/stainless steel appliances & prep island/breakfast bar. Primary bedroom highlights ensuite bath with walk-in shower and closet, and double vanity sinks. Full unfinished 9-foot ceiling basement. Natural sunlight beams through large Westview windows that overlook the serene backyard. Relax on the front porch or enjoy the peace and nature on your upper deck. From the innovative floor plan, SMART features to modern details, this home offers optimal living. Located just 20 minutes from Geneva Lakes & 15 minutes from Harvard Metra

    Zillow last checked:

    Listing updated:

    Listed by:

    Jill Newman 773-354-5455,

    @properties

    Bought with:

    Metromls Non

    Source: WIREX MLS,MLS#: 1913335MLS LogoOriginating MLS: Metro MLS

    Facts & features

    Interior

    Bedrooms & bathrooms
    • Bedrooms: 3
    • Bathrooms: 2
    • Full bathrooms: 2
    • Main level bedrooms: 3
    Primary bedroom
    • Level: Main
    • Area: 132
    • Dimensions: 12 x 11
    Bedroom 2
    • Level: Main
    • Area: 110
    • Dimensions: 10 x 11
    Bedroom 3
    • Level: Main
    • Area: 100
    • Dimensions: 10 x 10
    Bathroom
    • Features: Stubbed For Bathroom on Lower, Tub Only, Master Bedroom Bath: Tub/Shower Combo, Master Bedroom Bath: Walk-In Shower, Shower Stall
    Dining room
    • Level: Main
    • Area: 90
    • Dimensions: 9 x 10
    Kitchen
    • Level: Main
    • Area: 120
    • Dimensions: 10 x 12
    Living room
    • Level: Main
    • Area: 204
    • Dimensions: 12 x 17
    Heating
    • Electric, Natural Gas
    Cooling
    • Central Air
    Appliances
    • Included: Dishwasher, Disposal, Microwave, Range
    Features
    • Pantry, Cathedral/vaulted ceiling, Walk-In Closet(s)
    • Flooring: Wood or Sim.Wood Floors
    • Windows: Low Emissivity Windows
    • Basement: 8'+ Ceiling,Full,Concrete,Sump Pump
    Interior area
    • Total structure area: 1,284
    • Total interior livable area: 1,284 sqft

    Property

    Parking
    • Total spaces: 3
    • Parking features: Garage Door Opener, Attached, 3 Car
    • Attached garage spaces: 3
    Features
    • Levels: One
    • Stories: 1
    • Patio & porch: Deck
    Lot
    • Size: 0.82 Acres
    Details
    • Parcel number: UA514700001
    • Zoning: Residential

    Construction

    Type & style
    • Home type: SingleFamily
    • Architectural style: Ranch
    • Property subtype: Single Family Residence
    Materials
    • Vinyl Siding
    Condition
    • New Construction
    • New construction: Yes
    • Year built: 2025

    Utilities & green energy

    • Sewer: Public Sewer
    • Water: Public
    • Utilities for property: Cable Available

    Community & neighborhood

    Location
    • Region: Sharon
    • Subdivision: Rolling Green
    • Municipality: Sharon

    Price history

    DateEventPrice
    6/10/2025Sold$398,000$310/sqft
    Source: WIREX MLS #1913335 Report a problem
    5/8/2025Pending sale$398,000$310/sqft
    Source: WIREX MLS #1913335 Report a problem
    4/11/2025Listed for sale$398,000$310/sqft
    Source: WIREX MLS #1913335 Report a problem

    Public tax history

    Tax history is unavailable.

    Neighborhood: 53585

    Nearby schools

    GreatSchools rating
    Schools provided by the listing agent
    • Elementary: Sharon Community
    • High: Big Foot
    • District: Sharon J11

    Source: WIREX MLS. This data may not be complete. We recommend contacting the local school district to confirm school assignments for this home.

    Get pre-qualified for a loan
    At Zillow Home Loans, we can pre-qualify you in as little as 5 minutes with no impact to your credit score.

    An equal housing lender. NMLS #10287.