Skip main navigation
Off market
Street View
  • $322,100

    126 Eden Brook Ct, Gaston, SC 29053

    3beds
    1,680sqft
    SingleFamily
    Built in 2017
    1 Acres Lot
    $322,100 Zestimate®
    $192/sqft
    $1,823 Estimated rent

    Home value

    $322,100

    $306,000 - $338,000

    $1,823/mo

    Zestimate® history
    Loading
    Loading...

    Owner options

    List your home for rent

    $1,823/mo

    Rent Zestimate®

    Find your next renter with Zillow Rental Manager. Plus, with online applications, you can quickly screen prospective tenants – for free.

    Learn more

    $1,823/mo

    Rent Zestimate®

    Refinance and save

    $1,846/mo

    Est. payment

    Refinancing to a lower rate could help reduce your monthly payments and save thousands over the life of the loan.

    See today's rates

    $1,846/mo

    Est. payment

    Explore your selling options

    Work with a Zillow partner agent

    Leverage their expertise and Zillow's premium Showcase listings to get your home seen by more buyers.

    Get started

    List with your own agent

    Get your home in front of millions of buyers by listing it on Zillow.

    Learn how to do it

    Sell it yourself

    Take full control of how buyers see your home on Zillow by listing For Sale by Owner (FSBO).

    List your home

    What's special

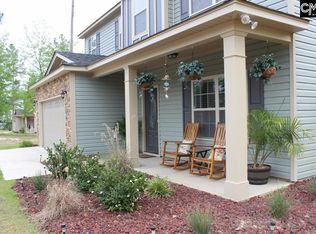
    Back on market due to buyer financing. Move-in ready. Beautiful well-maintained home 2 years young. Situated on a 1 acre lot, this home features upgrades galore. Hardwoods through out home with tile in the bathrooms and laundry, heavy molding through out, and amazing stone wood-burning fireplace. Open floor plan has an eat-in kitchen with stained cabinets, granite counters, tile backsplash, and stainless appliances. Large owners suite with his/her walk-in closets, and private bath with double vanity and walk-in tile shower. Large secondary bedrooms as well. Covered back porch, perfect for entertaining, with huge backyard. Privacy fence features a double gate. Don't miss out on this home!

    This property is off market, which means it's not currently listed for sale or rent on Zillow. This may be different from what's available on other websites or public sources.
    Facts & features

    Interior

    Bedrooms & bathrooms
    • Bedrooms: 3
    • Bathrooms: 2
    • Full bathrooms: 2
    • Main level bathrooms: 2
    Heating
    • Forced air, Heat pump, Electric
    Cooling
    • Central
    Appliances
    • Included: Dishwasher, Garbage disposal, Microwave, Range / Oven
    • Laundry: Electric, Heated Space
    Features
    • Ceiling Fan(s), Vaulted Ceiling(s), Ceiling Fan, Floors-Hardwood, Molding
    • Flooring: Tile, Hardwood
    • Windows: Thermopane
    • Attic: Pull Down Stairs
    • Has fireplace: Yes
    • Fireplace features: Wood Burning
    Interior area
    • Total interior livable area: 1,680 sqft

    Property

    Parking
    • Parking features: Garage - Attached
    Features
    • Patio & porch: Front Porch, Porch (not screened)
    • Exterior features: Stone, Vinyl
    • Fencing: Privacy, Rear Only Wood
    Lot
    • Size: 1 Acres
    • Features: Sprinkler
    Details
    • Parcel number: 0300002060

    Construction

    Type & style
    • Home type: SingleFamily
    • Architectural style: Traditional
    Condition
    • Year built: 2017

    Utilities & green energy

    • Sewer: Septic Tank
    • Water: Public
    • Utilities for property: Cable Available, Electricity Connected

    Community & neighborhood

    Security
    • Security features: Smoke Detector(s)
    Location
    • Region: Gaston

    Other

    Other facts
    • WaterSource: Public
    • Flooring: Tile, Hardwood
    • Sewer: Septic Tank
    • RoadSurfaceType: Paved
    • Appliances: Dishwasher, Disposal, Free-Standing Range, Self Clean, Microwave Above Stove, Smooth Surface
    • FireplaceYN: true
    • InteriorFeatures: Ceiling Fan(s), Vaulted Ceiling(s), Ceiling Fan, Floors-Hardwood, Molding
    • Heating: Electric, Central, Fireplace(s), Heat Pump 1st Lvl
    • GarageYN: true
    • AttachedGarageYN: true
    • HeatingYN: true
    • Utilities: Cable Available, Electricity Connected
    • CoolingYN: true
    • FireplaceFeatures: Wood Burning
    • FoundationDetails: Slab
    • FireplacesTotal: 1
    • ConstructionMaterials: Stone, Vinyl
    • ArchitecturalStyle: Traditional
    • MainLevelBathrooms: 2
    • Fencing: Privacy, Rear Only Wood
    • Cooling: Central Air, Heat Pump 1st Lvl
    • SecurityFeatures: Smoke Detector(s)
    • ParkingFeatures: Garage Door Opener, Garage Attached, Main
    • Attic: Pull Down Stairs
    • RoomKitchenFeatures: Granite Counters, Pantry, Recessed Lighting, Eat-in Kitchen, Floors-Hardwood, Cabinets-Stained, Bar, Backsplash-Tiled
    • RoomMasterBedroomFeatures: Recessed Lighting, Tray Ceiling(s), His and Hers Closets, Double Vanity, Bath-Private, Separate Shower, Floors-Hardwood
    • RoomBedroom2Level: Main
    • RoomBedroom3Level: Main
    • RoomKitchenLevel: Main
    • LaundryFeatures: Electric, Heated Space
    • RoomMasterBedroomLevel: Main
    • PatioAndPorchFeatures: Front Porch, Porch (not screened)
    • WindowFeatures: Thermopane
    • RoomBedroom2Features: Bath-Shared, Closet-Private, Floors-Hardwood
    • RoomBedroom3Features: Bath-Shared, Closet-Private, Floors-Hardwood
    • LotFeatures: Sprinkler
    • CoListAgentEmail: Andy@ABshelton.com
    • MlsStatus: Active
    • Road surface type: Paved

    Price history

    DateEventPrice
    3/9/2023Sold$275,000-3.5%$164/sqft
    Source: Public Record Report a problem
    1/30/2023Listed for sale$285,000+42.5%$170/sqft
    Source: Consolidated MLS #556283 Report a problem
    11/26/2019Sold$200,000+45.8%$119/sqft
    Source: Public Record Report a problem
    4/10/2017Sold$137,200+684%$82/sqft
    Source: Public Record Report a problem
    10/11/2016Sold$17,500$10/sqft
    Source: Public Record Report a problem

    Public tax history

    YearProperty taxesTax assessment
    2024$1,372 -57.3%$11,000 -8.3%
    2023$3,215 +264%$12,000 +62.2%
    2022$883 +17.8%$7,400 +14.9%
    2021$750 $6,440
    2020-- $6,440 -33.3%
    2018-- $9,650 +724.8%
    2017-- $1,170 -7.1%
    2016-- $1,260
    2015-- $1,260

    Find assessor info on the county website

    Neighborhood: 29053

    Nearby schools

    GreatSchools rating
    Schools provided by the listing agent
    • Elementary: Sandy Run
    • Middle: Sandy Run
    • High: Calhoun County
    • District: Calhoun

    Source: The MLS. This data may not be complete. We recommend contacting the local school district to confirm school assignments for this home.

    Get a cash offer in 3 minutes
    Find out how much your home could sell for in as little as 3 minutes with a no-obligation cash offer.
    Estimated market value
    $322,100
    Get a cash offer in 3 minutes
    Find out how much your home could sell for in as little as 3 minutes with a no-obligation cash offer.
    Estimated market value
    $322,100