OPEN HOUSE SATURDAY 9/19 CANCELED. PROPERTY IS UNDER CONTRACT. 126 Edgewood offers a gracious and inviting setting on the highly coveted North side of Ardmore, where a peaceful residential atmosphere meets the convenience of one of the Main Line's most desirable locations. This classic center hall stone Colonial home is perfectly situated just a few blocks from Suburban Square with its shops, restaurants, Farmer's market and Lifetime fitness, but feels miles away in this charming neighborhood. The inviting front porch sets the stage for this truly unique home. With generously sized rooms, wide hallways and lofty ceilings, you will move throughout the house with the greatest comfort and ease. The center hallway is flanked by the spacious fireside living room complete with built-ins and French doors, and a formal dining room with detailed crown moldings, chair rails and deep windowsills. The first floor also features a renovated sunroom/family room with beautiful slate floors. The kitchen is at the rear of the home and was expanded to include a breakfast area as well as a butler's pantry with laundry and half bath. There are 4 bedrooms and 2 bathrooms on the 2nd floor, including the Primary bedroom with an ensuite bath and an adjacent bedroom that could easily be a walk-in closet. On the 3rd floor is a large bedroom, an office and a hall bath as well as a walk-in attic for convenient storage. This home is full of natural light, old world charm and character including built-ins, gorgeous millwork and hardwood floors throughout. It also has updated mechanicals and a newer roof. Surrounded by mature landscaping, the private yard feels like a quiet retreat, with a pool providing the perfect setting for relaxed summer days, evening gatherings and time spent outdoors. There is a full basement, unfinished but dry and wonderful storage space or for a workshop, and a 2 car detached garage. With its peaceful setting, outdoor spaces and enviable proximity to the best of Ardmore, including the train station with convenient rail access to Philadelphia and New York City, 126 Edgewood offers a wonderful balance of privacy, connection, and effortless Main Line living.
Under contract
$1,750,000
126 Edgewood Rd, Ardmore, PA 19003
5beds
3,771sqft
Single Family Residence
Built in 1910
0.35 Acres Lot
$-- Zestimate®
$464/sqft
$-- HOA
What's special
Surrounded by mature landscapingInviting front porchWide hallwaysDeep windowsillsFull of natural lightNewer roofChair rails
- 7 days
- 1,943
- 188
Zillow last checked:
Listing updated:
Listed by:
Leah Mayne 610-716-5878,
BHHS Fox & Roach-Rosemont 6105276400,
Co-Listing Agent: Sherrie B Burlingham 610-291-2317,
BHHS Fox & Roach-Rosemont
Source: Bright MLS,MLS#: PAMC2194280
Facts & features
Interior
Bedrooms & bathrooms
- Bedrooms: 5
- Bathrooms: 4
- Full bathrooms: 3
- 1/2 bathrooms: 1
- Main level bathrooms: 1
Rooms
- Room types: Living Room, Dining Room, Kitchen, Foyer, Sun/Florida Room, Laundry, Office, Attic
Other
- Level: Upper
Dining room
- Level: Main
Foyer
- Level: Main
Kitchen
- Level: Main
Laundry
- Level: Main
Living room
- Level: Main
Office
- Level: Upper
Other
- Level: Main
Heating
- Central, Heat Pump, Natural Gas, Electric
Cooling
- Central Air, Wall Unit(s), Electric
Appliances
- Included: Electric Water Heater
- Laundry: Main Level, Laundry Room
Features
- Built-in Features, Pantry, Crown Molding, Chair Railings, Breakfast Area, Butlers Pantry, Attic
- Flooring: Slate, Hardwood
- Doors: French Doors
- Basement: Full
- Number of fireplaces: 1
- Fireplace features: Wood Burning
Interior area
- Total structure area: 3,771
- Total interior livable area: 3,771 sqft
- Finished area above ground: 3,771
- Finished area below ground: 0
Video & virtual tour
Property
Parking
- Total spaces: 2
- Parking features: Garage Faces Front, Garage Faces Rear, Garage Door Opener, Detached, Driveway
- Garage spaces: 2
- Has uncovered spaces: Yes
Accessibility
- Accessibility features: None
Features
- Levels: Three
- Stories: 3
- Patio & porch: Patio
- Has private pool: Yes
- Pool features: Fenced, In Ground, Private
Lot
- Size: 0.35 Acres
- Features: Landscaped
Details
- Additional structures: Above Grade, Below Grade
- Parcel number: 400016916009
- Zoning: RES
- Special conditions: Standard
Construction
Type & style
- Home type: SingleFamily
- Architectural style: Colonial
- Property subtype: Single Family Residence
Materials
- Stone
- Foundation: Permanent
Condition
- New construction: No
- Year built: 1910
Utilities & green energy
- Sewer: Public Sewer
- Water: Public
Community & HOA
Community
- Subdivision: Ardmore
HOA
- Has HOA: No
Location
- Region: Ardmore
- Municipality: LOWER MERION TWP
Financial & listing details
- Price per square foot: $464/sqft
- Tax assessed value: $369,470
- Annual tax amount: $17,465
- Date on market: 9/17/2026
- Listing agreement: Exclusive Agency
- Inclusions: Washer, Dryer, Refrigerator In As-is Condition
- Exclusions: Light Fixture In Sunroom
- Ownership: Fee Simple
Estimated market value
Not available
Estimated sales range
Not available
Not available
Price history
| Date | Event | Price |
|---|---|---|
| 9/19/2026 | Contingent | $1,750,000$464/sqft |
Source:  Bright MLS #PAMC2194280 Report a problem Bright MLS #PAMC2194280 Report a problem | ||
| 9/17/2026 | Listed for sale | $1,750,000+1267.2%$464/sqft |
Source: Bright MLS #PAMC2194280 Report a problem | ||
| 6/1/1979 | Sold | $128,000$34/sqft |
Source: Agent Provided Report a problem | ||
Public tax history
| Year | Property taxes | Tax assessment |
|---|---|---|
| 2025 | $15,990 +5% | $369,470 |
| 2024 | $15,226 | $369,470 |
| 2023 | $15,226 +4.9% | $369,470 |
| 2022 | $14,513 +2.3% | $369,470 |
| 2021 | $14,182 +2.5% | $369,470 |
| 2020 | $13,836 +1.8% | $369,470 |
| 2019 | $13,591 +1.9% | $369,470 |
| 2018 | $13,343 +3.1% | $369,470 |
| 2017 | $12,948 +3.4% | $369,470 |
| 2016 | $12,518 +3.7% | $369,470 |
| 2015 | $12,073 +3% | $369,470 |
| 2014 | $11,721 +2.9% | $369,470 |
| 2013 | $11,390 +5% | $369,470 +3.4% |
| 2012 | $10,848 +5.6% | $357,180 |
| 2011 | $10,274 +3.6% | $357,180 |
| 2010 | $9,921 +5.3% | $357,180 |
| 2009 | $9,423 +5.1% | $357,180 |
| 2008 | $8,970 +3% | -- |
| 2007 | $8,708 +7.5% | -- |
| 2006 | $8,097 +3.9% | -- |
| 2005 | $7,796 +6.2% | -- |
| 2004 | $7,343 +5.9% | -- |
| 2003 | $6,936 +9.4% | -- |
| 2002 | $6,341 +9.4% | -- |
| 2000 | $5,796 +4.6% | -- |
| 1999 | $5,542 | -- |
Find assessor info on the county website
Monthly payment
Est. payment
Payment breakdown
Explore the cost of this home by adjusting the details. Changes won't be saved.Climate risks
Neighborhood: 19003
Nearby schools
Schools provided by the listing agent
- District: Lower Merion
Source: Bright MLS. This data may not be complete. We recommend contacting the local school district to confirm school assignments for this home.
Similar homes
- $1,800,0005 bd5 ba4.2k sqft418 Mill Creek Rd, Gladwyne, PA 19035For Sale

 MLS ID #PAMC2194168, Robin Gordon, BHHS Fox & Roach-Haverford. Bright MLS
 - $1,200,0005 bd5 ba3.8k sqft100 Cherry Ln, Wynnewood, PA 19096For Sale
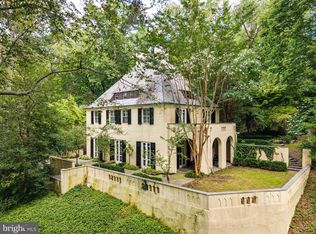 MLS ID #PAMC2192500, Robin Gordon, BHHS Fox & Roach-Haverford. Bright MLS
 - $1,695,0006 bd4 ba4.2k sqft206 N Bowman Ave, Merion Station, PA 19066For Sale
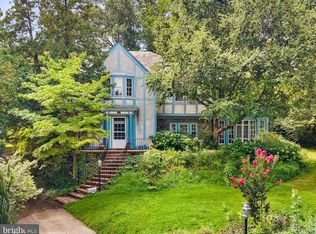 MLS ID #PAMC2190024, Renee hill, Long & Foster Real Estate, Inc.. Bright MLS
 - $1,599,0004 bd4 ba3.7k sqft759 Applegate Ln, Bryn Mawr, PA 19010For Sale
 MLS ID #PADE2123706, Reda Akbil, Compass RE. Bright MLS
 - $1,200,0005 bd4 ba3.3k sqft1435 Orchard Way, Bryn Mawr, PA 19010For SaleMLS ID #PAMC2192622, Sherrie Burlingham, BHHS Fox & Roach-Rosemont. Bright MLS
- $1,725,0004 bd3 ba3.2k sqft280 County Line Rd, Wayne, PA 19087New ConstructionMLS ID #PAMC2194392, Dan Krzywicki, RE/MAX Select Group. Bright MLS
- $1,595,0005 bd5 ba4.2k sqft361 Malin Rd, Newtown Square, PA 19073For SaleMLS ID #PADE2121428, Athena Hashemoghli, Empower Real Estate, LLC. Bright MLS
- $1,550,0004 bd4 ba4.4k sqft10 Springhouse Ln, Havertown, PA 19083For SaleMLS ID #PADE2119924, Dawn Varallo, BHHS Fox & Roach-Art Museum. Bright MLS
- $1,599,0005 bd4 ba4.1k sqft50 W Upsal St, Philadelphia, PA 19119For SaleMLS ID #PAPH2610560, Baiyina Brown, BHHS Fox & Roach-Chestnut Hill. Bright MLS
- $1,265,0005 bd4 ba3.6k sqft1216 Darby Rd, Havertown, PA 19083For SaleMLS ID #PADE2122174, John McAleer, Keller Williams Main Line. Bright MLS
- $1,999,0006 bd4 ba4.2k sqft8 S Providence Rd, Wallingford, PA 19086For SaleMLS ID #PADE2122498, Meghan Lawrence, Compass RE. Bright MLS
- $1,750,0004 bd5 ba3.6k sqft863 Golf View Rd, Moorestown, NJ 08057For SaleMLS ID #NJBL2120520, Mr. Naoji Moriuchi, Compass New Jersey, LLC - Moorestown. Bright MLS
- $1,499,0005 bd4 ba3.7k sqft983 Palmers Mill Rd, Media, PA 19063For SaleMLS ID #PADE2114012, Buzz Hansen, BHHS Fox&Roach-Newtown Square. Bright MLS
- $1,199,0004 bd4 ba3.7k sqft341 Sprague Rd, Penn Valley, PA 19072For SaleMLS ID #PAMC2190196, Sarah Hamilton Heller, BHHS Fox & Roach-Haverford. Bright MLS
- $1,300,0004 bd3 ba3k sqft1223 Hagys Ford Rd, Penn Valley, PA 19072For SaleMLS ID #PAMC2179778, Tom Toole III, RE/MAX Main Line-West Chester. Bright MLS
- $1,950,0006 bd5 ba3.6k sqft516 E Gravers Ln, Wyndmoor, PA 19038For SaleMLS ID #PAMC2185632, Meredith Chatot, Compass RE. Bright MLS
- $985,0005 bd5 ba3.8k sqft107 Montgomery Ave, Bala Cynwyd, PA 19004For SaleMLS ID #PAMC2192590, Israela Haor-Friedman, BHHS Fox & Roach-Haverford. Bright MLS
- $1,977,0004 bd3 ba3.4k sqft770 Lewis Ln, Ambler, PA 19002For SaleMLS ID #PAMC2189640, John Spognardi, RE/MAX Signature. Bright MLS
- $1,350,0005 bd4 ba4.6k sqft266 Beechwood Dr, Bryn Mawr, PA 19010For SaleMLS ID #PADE2108250, Jamie L Rennis, Keller Williams Main Line. Bright MLS
- $995,0005 bd4 ba4k sqft1119 Centennial Rd, Narberth, PA 19072For SaleMLS ID #PAMC2185502, Ainlay Dixon, BHHS Fox & Roach Wayne-Devon. Bright MLS
